Everything You Need to Know About Pre Construction Process

Why Pre Planning Construction Determines Whether Your Project Succeeds or Fails
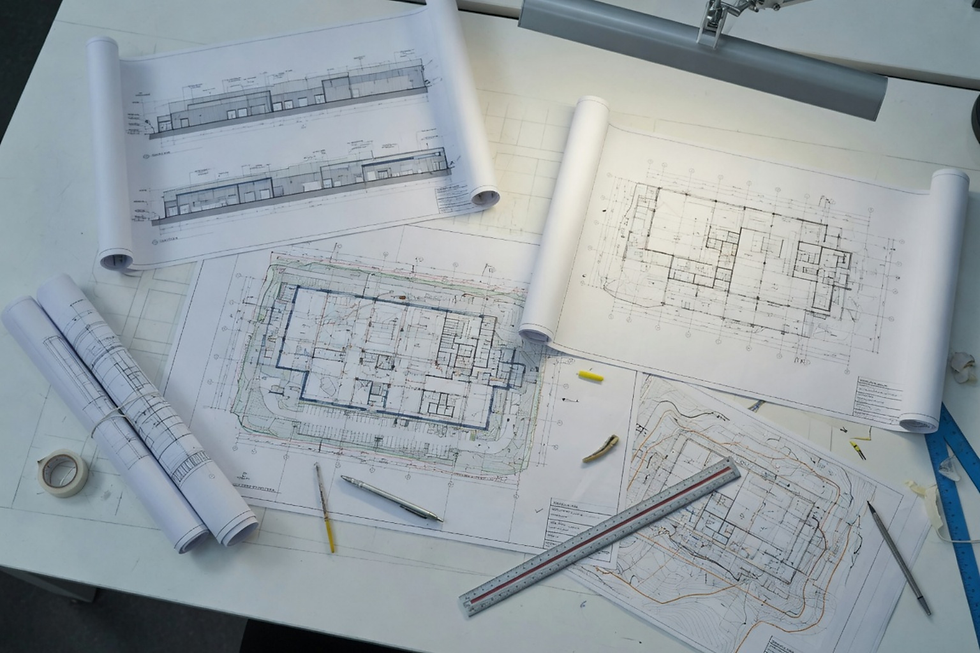
Pre planning construction is the structured phase that happens before any physical work begins — where your project's scope, design, budget, schedule, permits, and team are defined and aligned.
Here is what it covers at a glance:
Pre-Construction Phase | What Happens |
Feasibility Assessment | Confirm the site, budget, and timeline are viable |
Scope Definition | Document exactly what is and is not included |
Design Coordination | Align architectural and engineering plans |
Permitting & Compliance | Secure approvals before breaking ground |
Procurement Planning | Identify long-lead materials and suppliers |
Team Assembly | Select subcontractors and assign responsibilities |
Risk Management | Identify and plan around potential obstacles |
Most project problems — delays, rework, scope disputes, and schedule blowouts — trace back to decisions made, or not made, before construction starts. As one industry principle puts it: you can use an eraser on the drafting table, or a sledgehammer on the construction site. Changes caught during pre-planning are resolved with a conversation. The same changes discovered mid-build become change orders, idle crews, and lost time.
For commercial and industrial facilities in the Lower Mainland — where BC Building Code requirements, municipal permit timelines, and operational constraints add real complexity — pre-construction planning is not optional. It is the work that makes everything else executable.
I'm Craig Garden, founder of NRG Consulting & Contracting, and our design-build approach is built around the principle that disciplined pre planning construction prevents the assumptions that derail projects. In the sections below, I'll walk you through every phase of the pre-construction process so you know exactly what to expect and how to set your project up for a clean, predictable execution.
The Strategic Value of Pre Planning Construction
We view the pre-construction phase as the strategic bridge between a conceptual idea and a functional facility. In the Fraser Valley, from Surrey to Abbotsford, skipping this groundwork introduces significant operational risk. Effective pre planning construction serves as a "go/no-go" decision point. It allows you to verify that your vision aligns with the physical and regulatory realities of your site before you commit to a full construction contract.
Thorough site analysis and feasibility studies identify constraints early. For example, evaluating soil density in Chilliwack or Mission ensures foundation requirements meet the BC Building Code without requiring mid-project redesigns. We also assess utility capacity — such as high-voltage power for industrial equipment or specialized drainage for food processing — to ensure the infrastructure supports your operational goals.
Pre-Planning vs. Reactive Construction
Feature | Pre-Planning Approach (NRG) | Reactive Approach |
Design Conflicts | Resolved on paper during coordination | Discovered by crews in the field |
Material Delivery | Long-lead items ordered months in advance | Project stalls waiting for components |
Permit Status | Approvals secured before mobilization | Work stops due to compliance gaps |
Subcontractors | Vetted and scheduled in sequence | Scrambling to find available trades |
Defining Scope and Objectives in Pre Planning Construction
We begin every project by establishing S.M.A.R.T. goals (Specific, Measurable, Achievable, Relevant, and Time-bound). This prevents "scope creep," where small, undocumented changes gradually inflate the project requirements. We develop a Work Breakdown Structure (WBS), which is a hierarchical decomposition of the total work. This ensures every deliverable, from the initial slab pour to the final commissioning of HVAC systems, has a clear owner and timeline.
Site Analysis and Feasibility for Industrial Facilities
A site visit is more than a walk-through; it is a technical evaluation of topography, existing infrastructure, and zoning bylaws. In Maple Ridge or Langley, municipal development permits often hinge on specific environmental or traffic flow requirements. We analyze how trucks will enter and exit the site and where the laydown area for materials will sit.
Core Phases of the Pre-Construction Process
Once we confirm feasibility, the process shifts into detailed coordination. This phase transforms abstract blueprints into a precise execution plan. We focus heavily on MEP (Mechanical, Electrical, and Plumbing) coordination, as these systems form the lifeblood of industrial and regulated facilities. For a deep dive into these stages, review this pre-contract complete guide.
Design Coordination and Regulatory Compliance
We facilitate alignment between architectural designs and engineering consultants. This ensures that the aesthetic vision does not conflict with structural or mechanical requirements. In Surrey and Langley, municipal approvals can take anywhere from two to twelve weeks. We manage the permit acquisition process proactively, treating the Surrey building department or Langley municipal office as partners in the project. Our commercial pre-construction services in BC focus on navigating these local regulatory hurdles so you can break ground on schedule.
Procurement Strategy and Resource Allocation
Supply chain volatility remains a primary risk in the current market. We perform detailed material takeoffs to quantify exactly what is needed. We then identify "long-lead items" — specialized mechanical gear like electrical switchgear, custom HVAC units, or structural steel — that may require months of lead time.
Critical Path Materials List:
Structural Steel: Often requires 8–16 weeks for fabrication.
Electrical Switchgear: Can face lead times of 24+ weeks.
Specialized HVAC/HEPA Units: Critical for cleanrooms and regulated spaces.
Custom Glazing or Windows: Essential for high-end commercial offices.
By securing these items during pre planning construction, we insulate your schedule from external market delays.
Establishing Timelines and Milestones in Pre Planning Construction
We use the Critical Path Method (CPM) to establish a master schedule. This identifies the specific sequence of tasks that must happen on time to prevent the entire project from slipping. We factor in seasonal weather allowances — such as the heavy rain periods common in Abbotsford and Mission — and building code inspection windows.
A realistic schedule includes:
Mobilization: Site prep and safety fencing.
Structural Milestones: Foundation, framing, and roofing.
Rough-in Phases: Mechanical and electrical infrastructure.
Commissioning: Testing and balancing systems for operational readiness.
Detailed construction project planning ensures that every stakeholder knows exactly when they are expected on-site.
Finalizing the Pre-Construction Meeting and Execution Plan
The pre-construction process culminates in a formal kickoff meeting. This is where we finalize the responsibility matrix, defining who handles every task from permit sign-offs to final firestopping. We establish clear communication protocols, ensuring a "single source of truth" for all project documents.
Our approach at NRG Consulting & Contracting is to treat pre-construction as "virtual construction." We solve the problems on paper so that when our crews arrive in Surrey, Langley, or Chilliwack, they can focus on building with precision rather than solving design conflicts.
If you are ready to move your project from a concept to a concrete plan, start your pre-construction planning today with our team. We provide the technical expertise and local knowledge to ensure your facility performs from day one.


Comments