NRG.CONSULTING & CONTRACTING
HomeProjectsExpertiseHow We WorkInsightsOur TeamContact
Start a project ↗
NRG / PROJECT PHOTOGRAPHY

Integrated Workplace

Commercial offices, staff areas and interior buildouts.

FROM OUR PROJECT ARCHIVE

Project photography.

A gallery of NRG commercial tenant improvement projects showing architectural features and completed workspaces.

These are genuine NRG project photographs, grouped by type of space. Similar views may show different aspects of one facility; the gallery is not a list of separate client projects.

← All projects
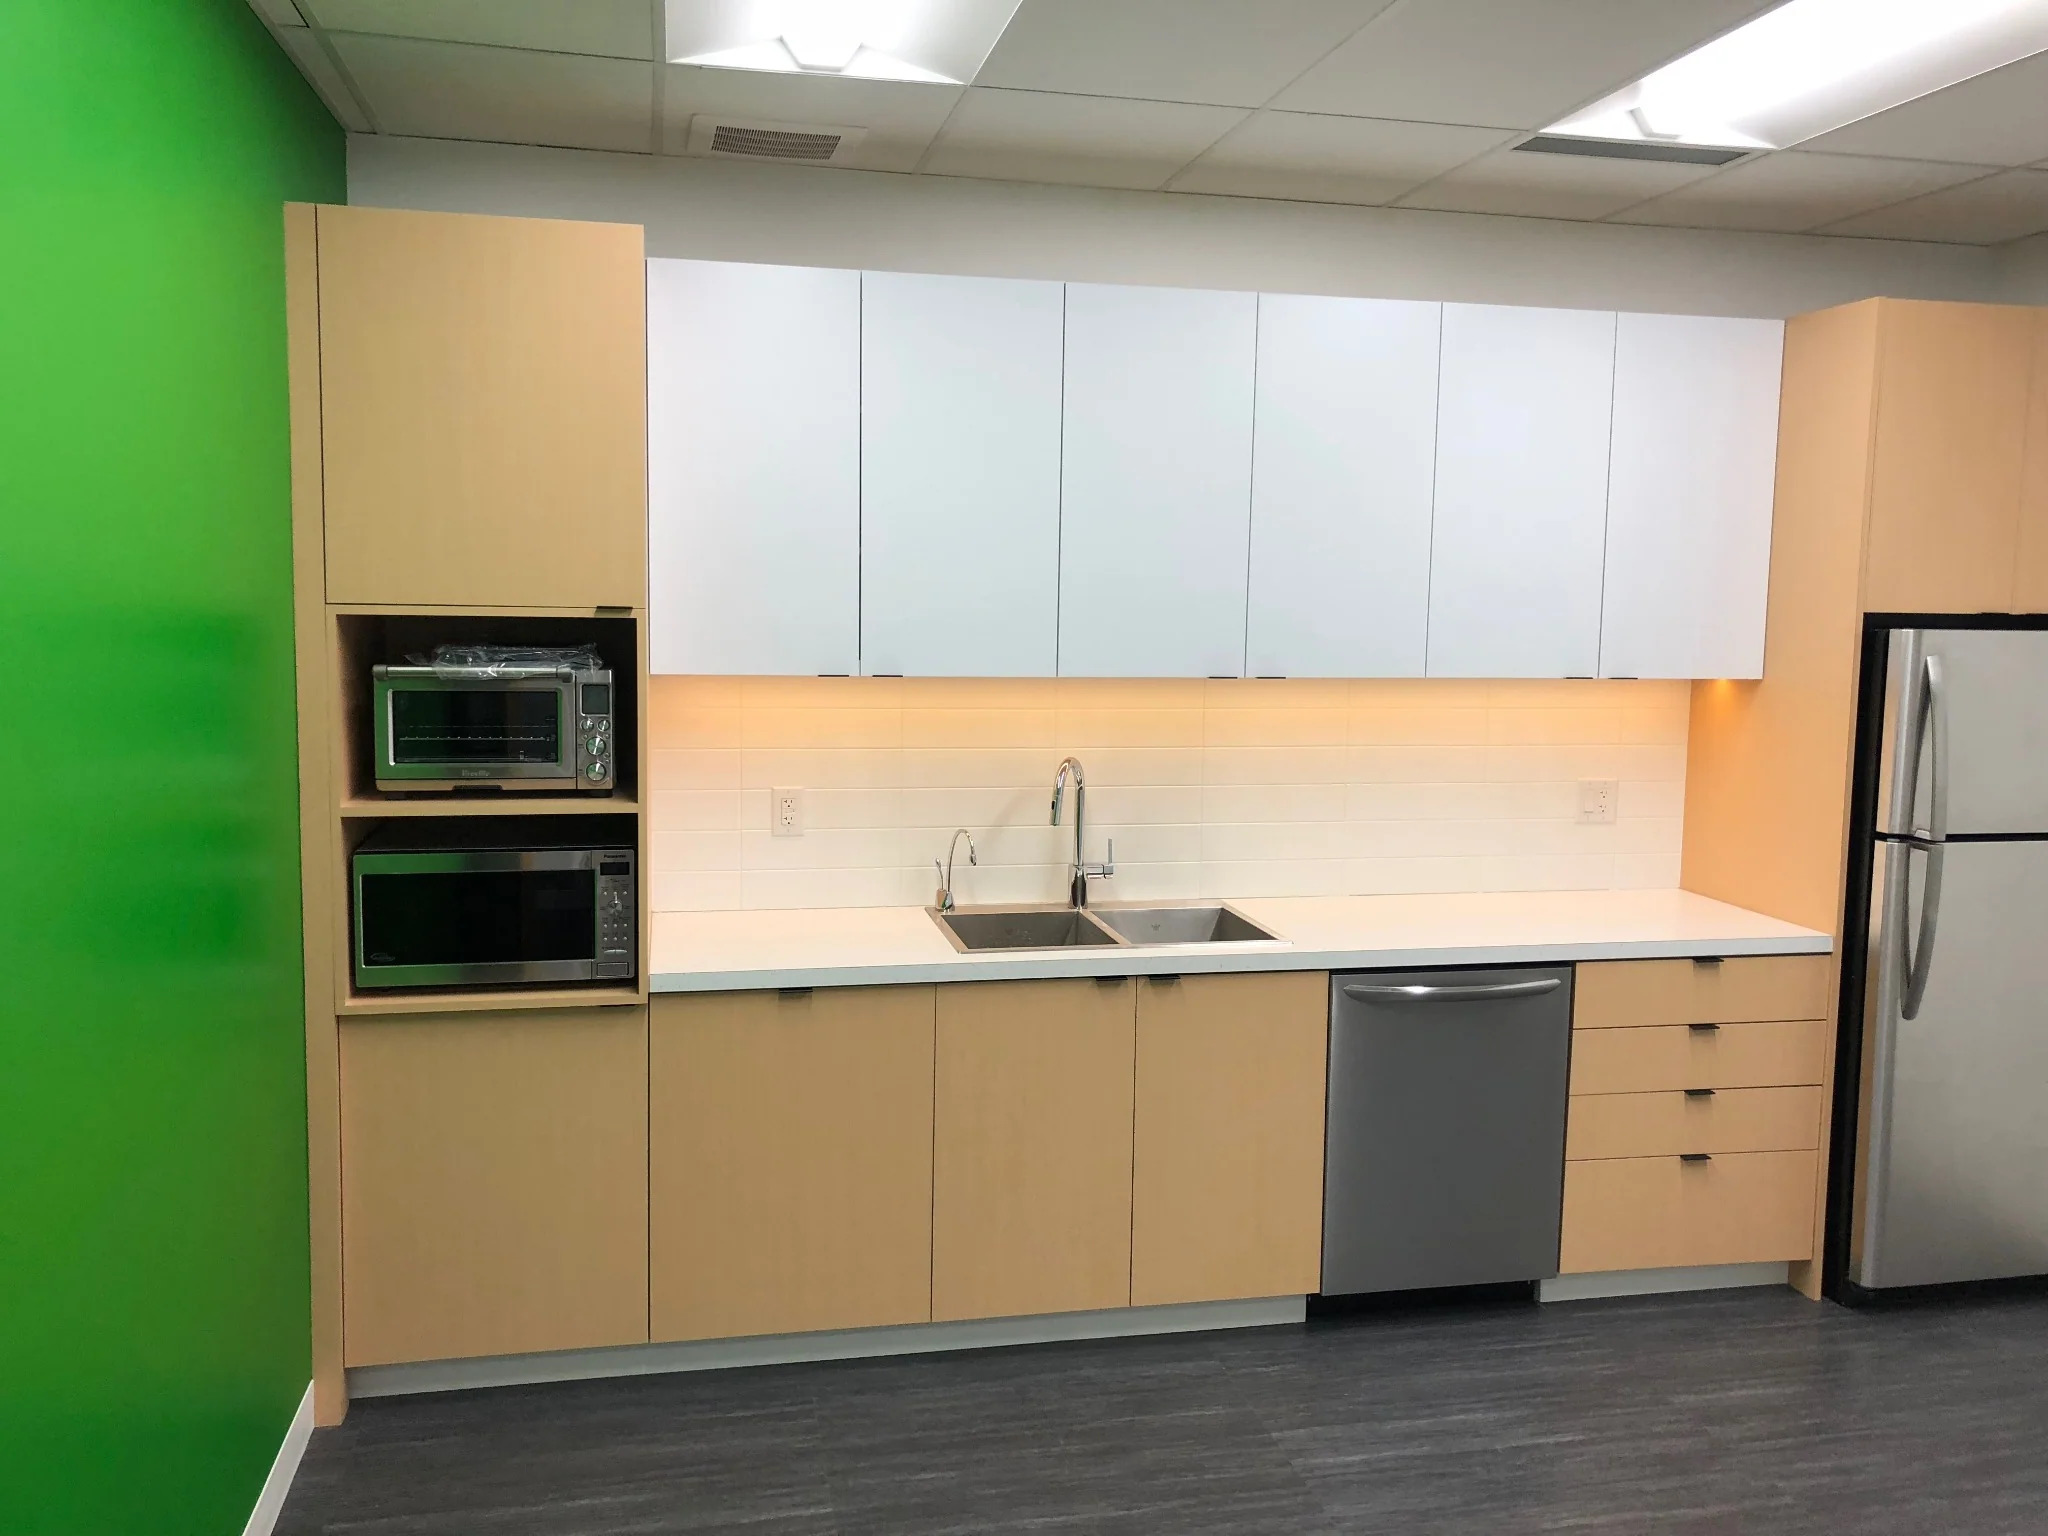
Bright contemporary workplace kitchenette with cabinetry
01 / NRG PROJECT PHOTOGRAPHYStaff amenity kitchen
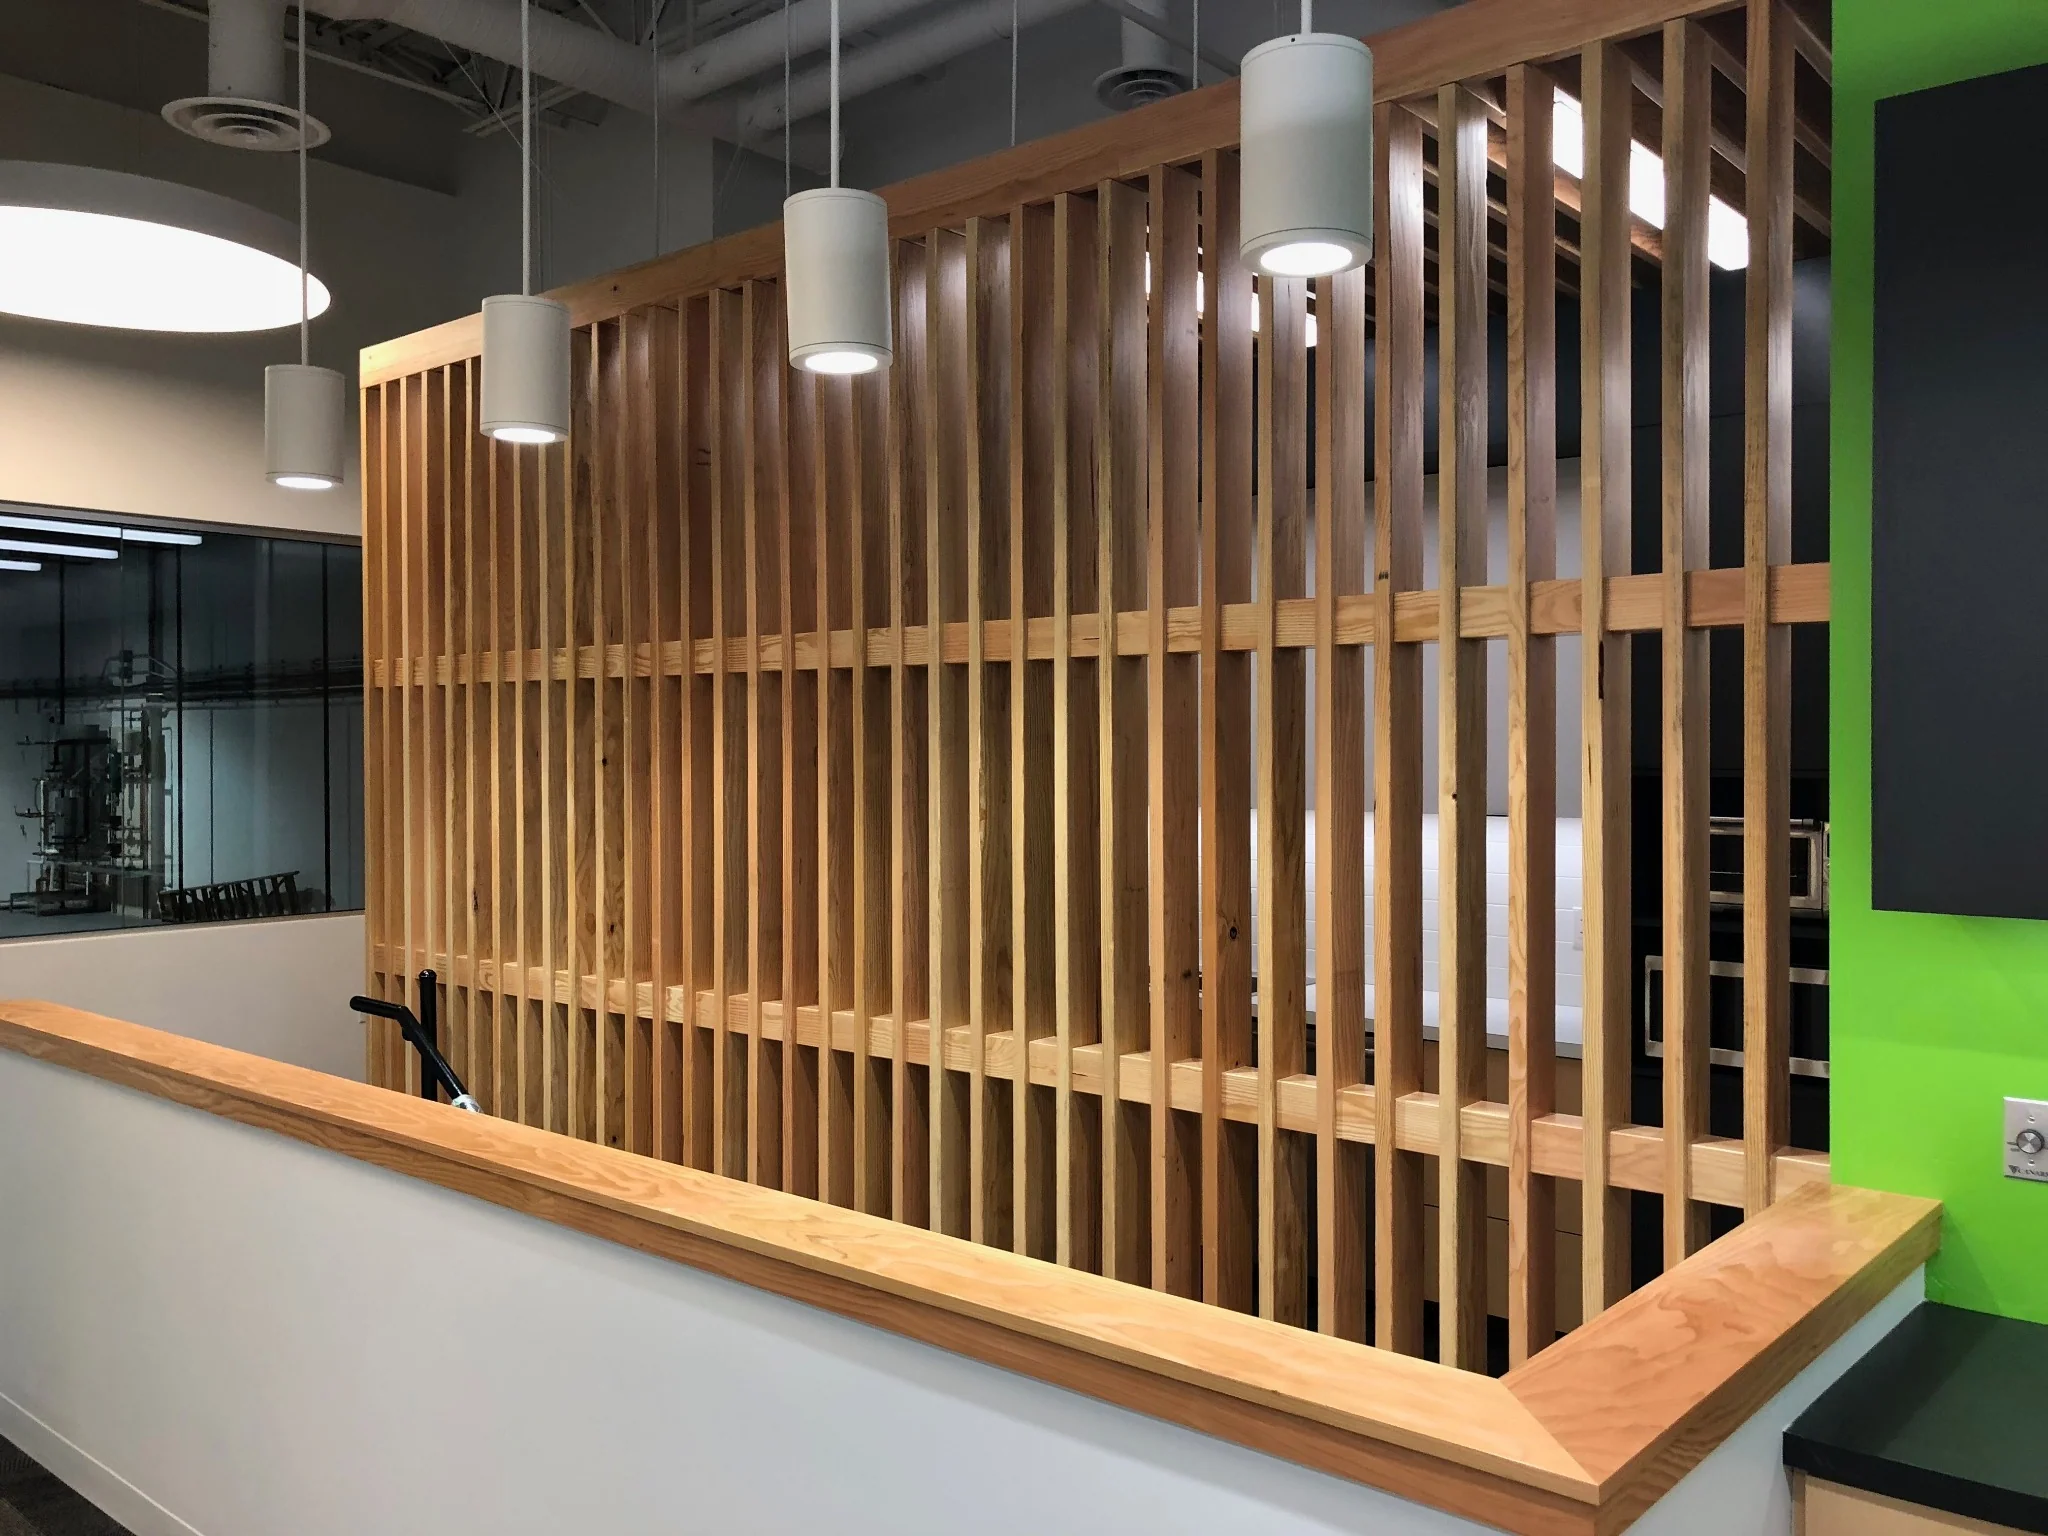
Warm wood-slat architectural partition and contemporary lighting
02 / NRG PROJECT PHOTOGRAPHYArchitectural timber feature
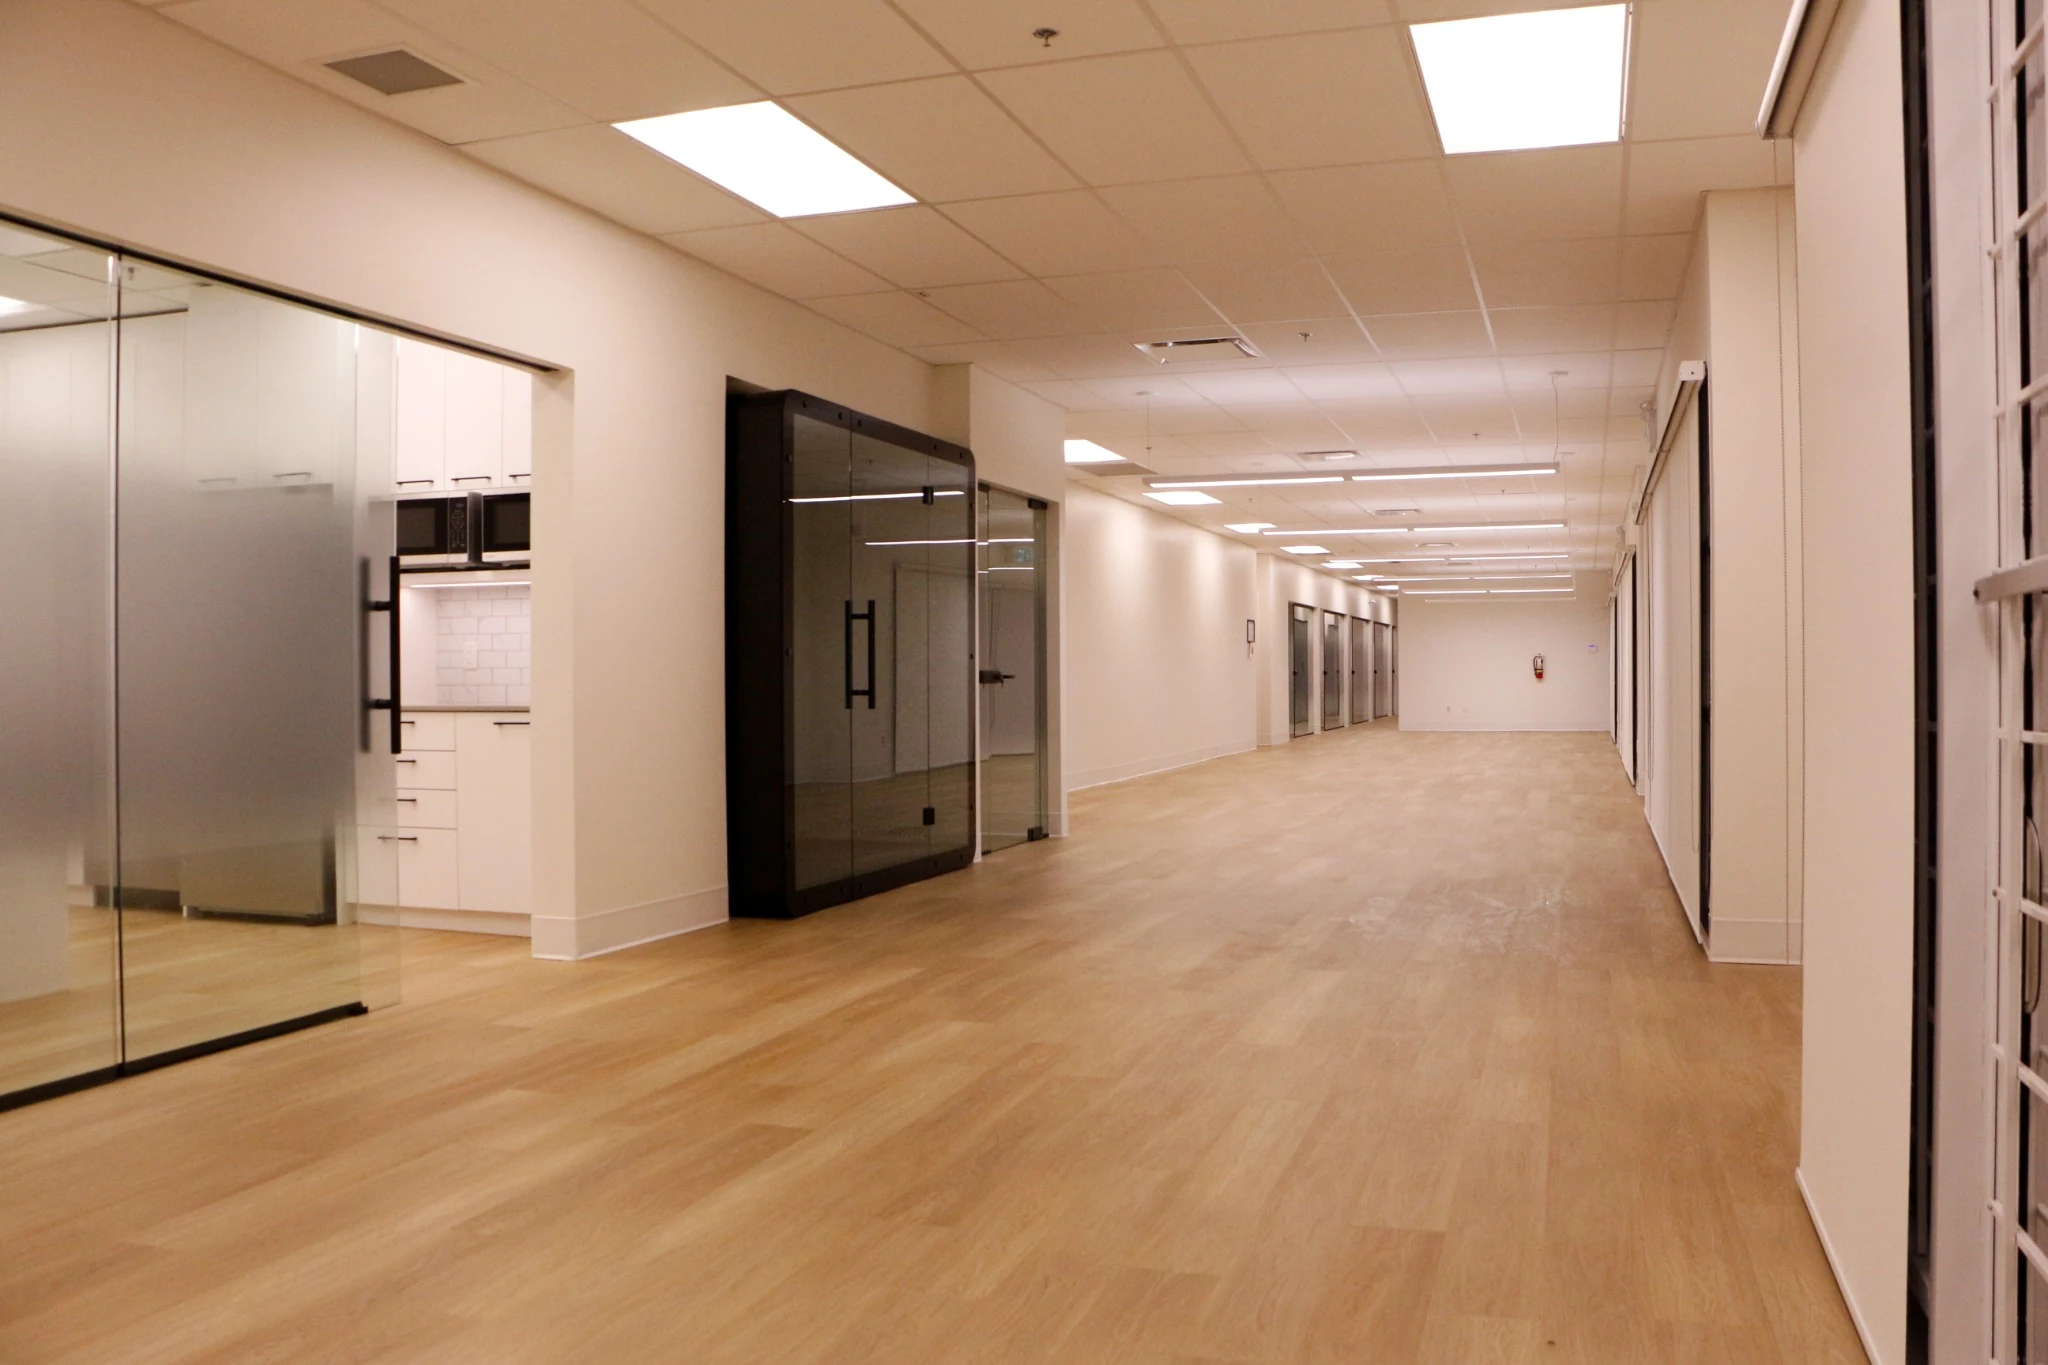
Finished office hallway and glazed entrances
03 / NRG PROJECT PHOTOGRAPHYCommercial workspace corridor
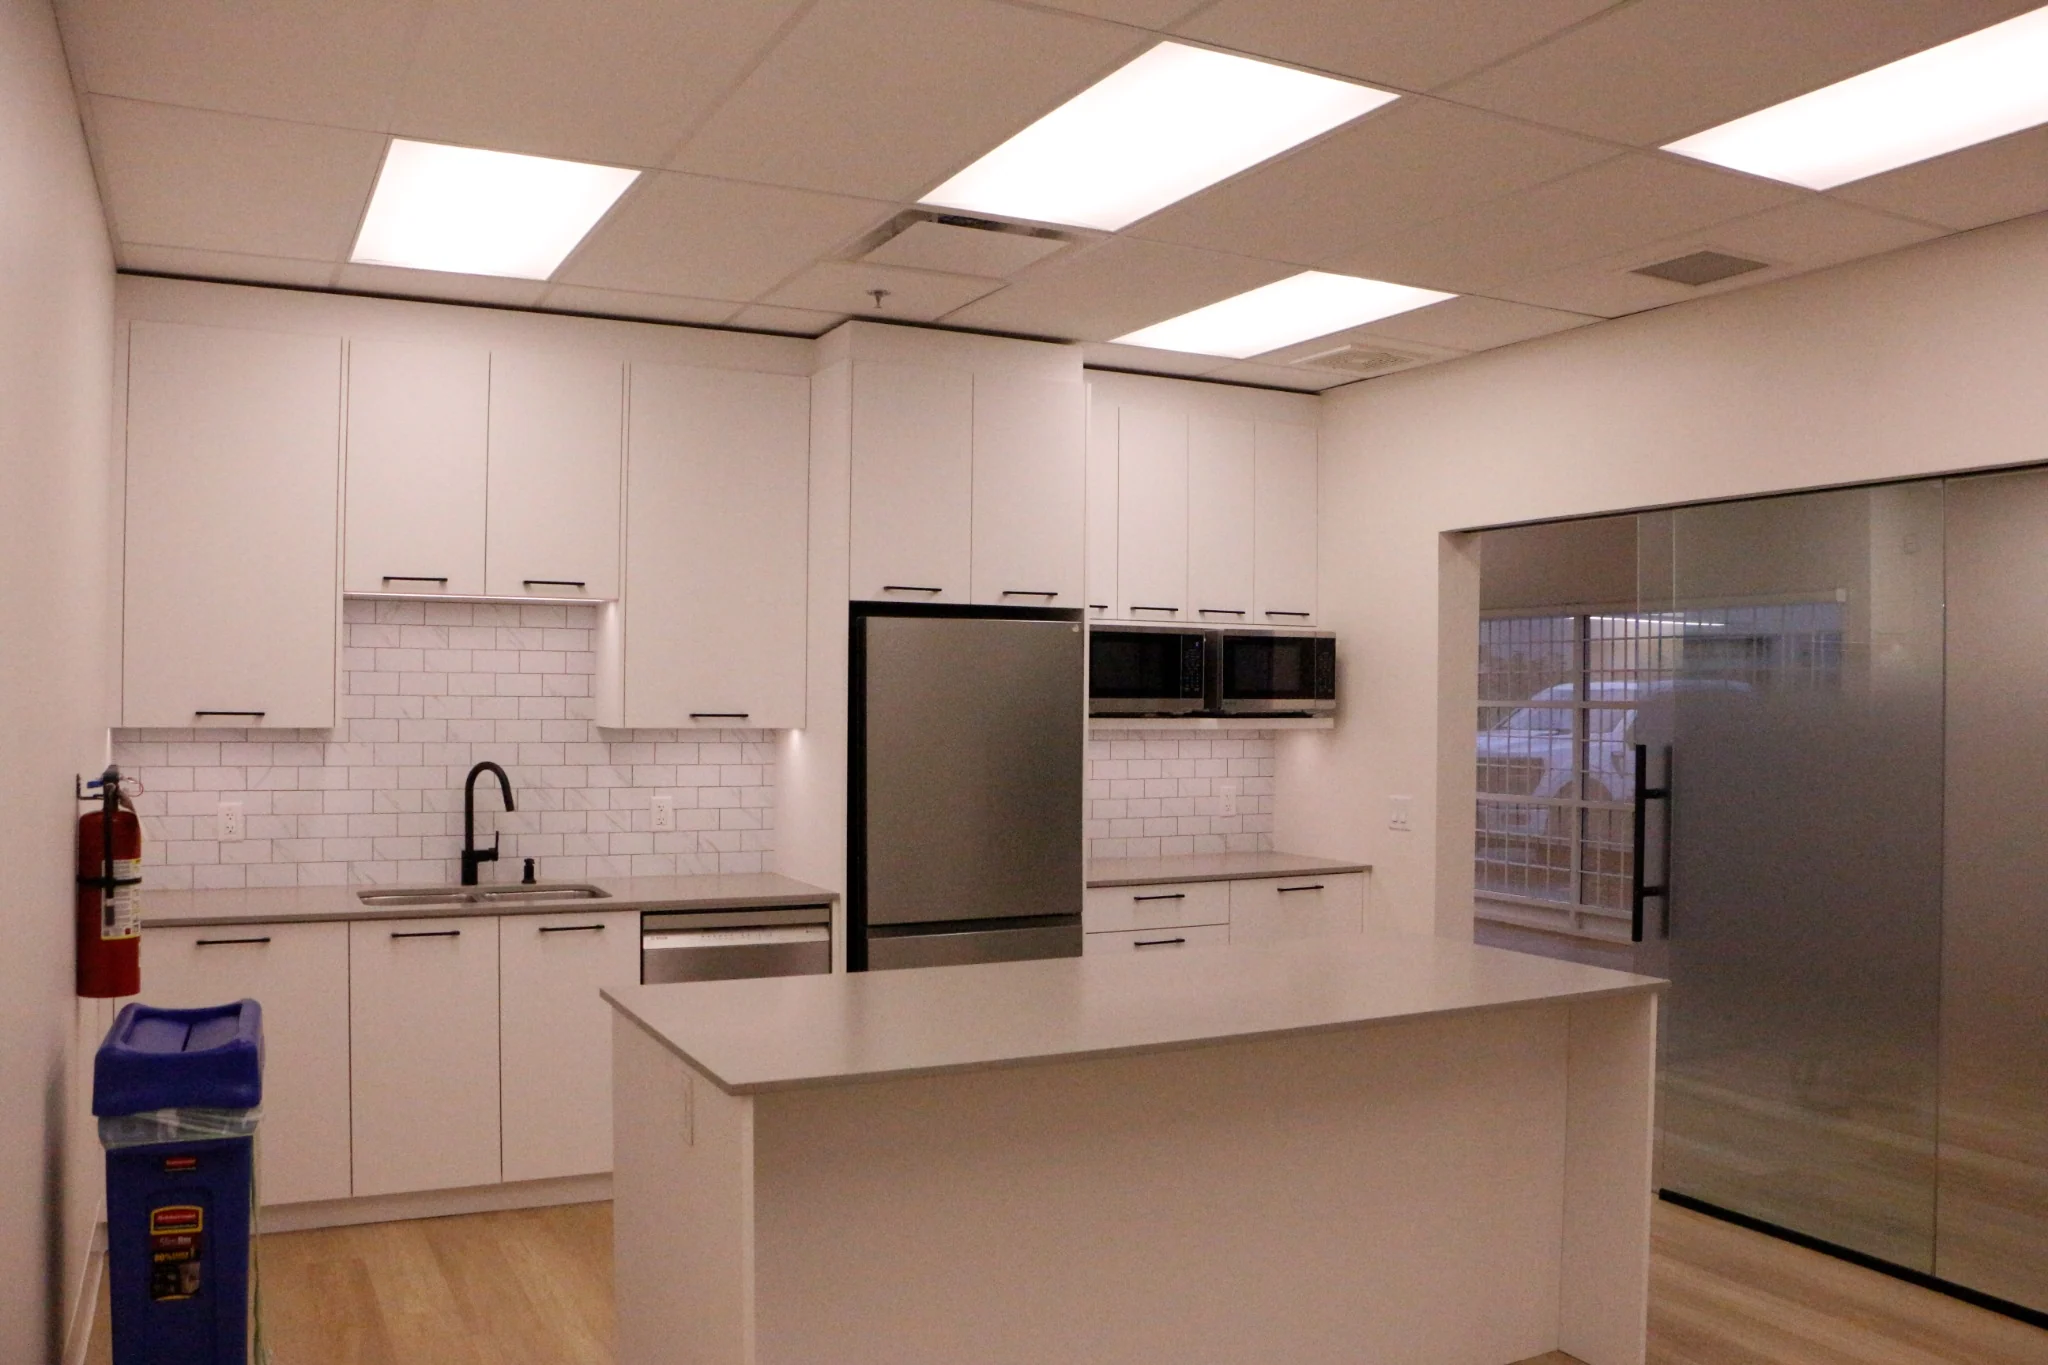
Commercial kitchen with white cabinetry, island and glass partition
04 / NRG PROJECT PHOTOGRAPHYContemporary staff kitchen
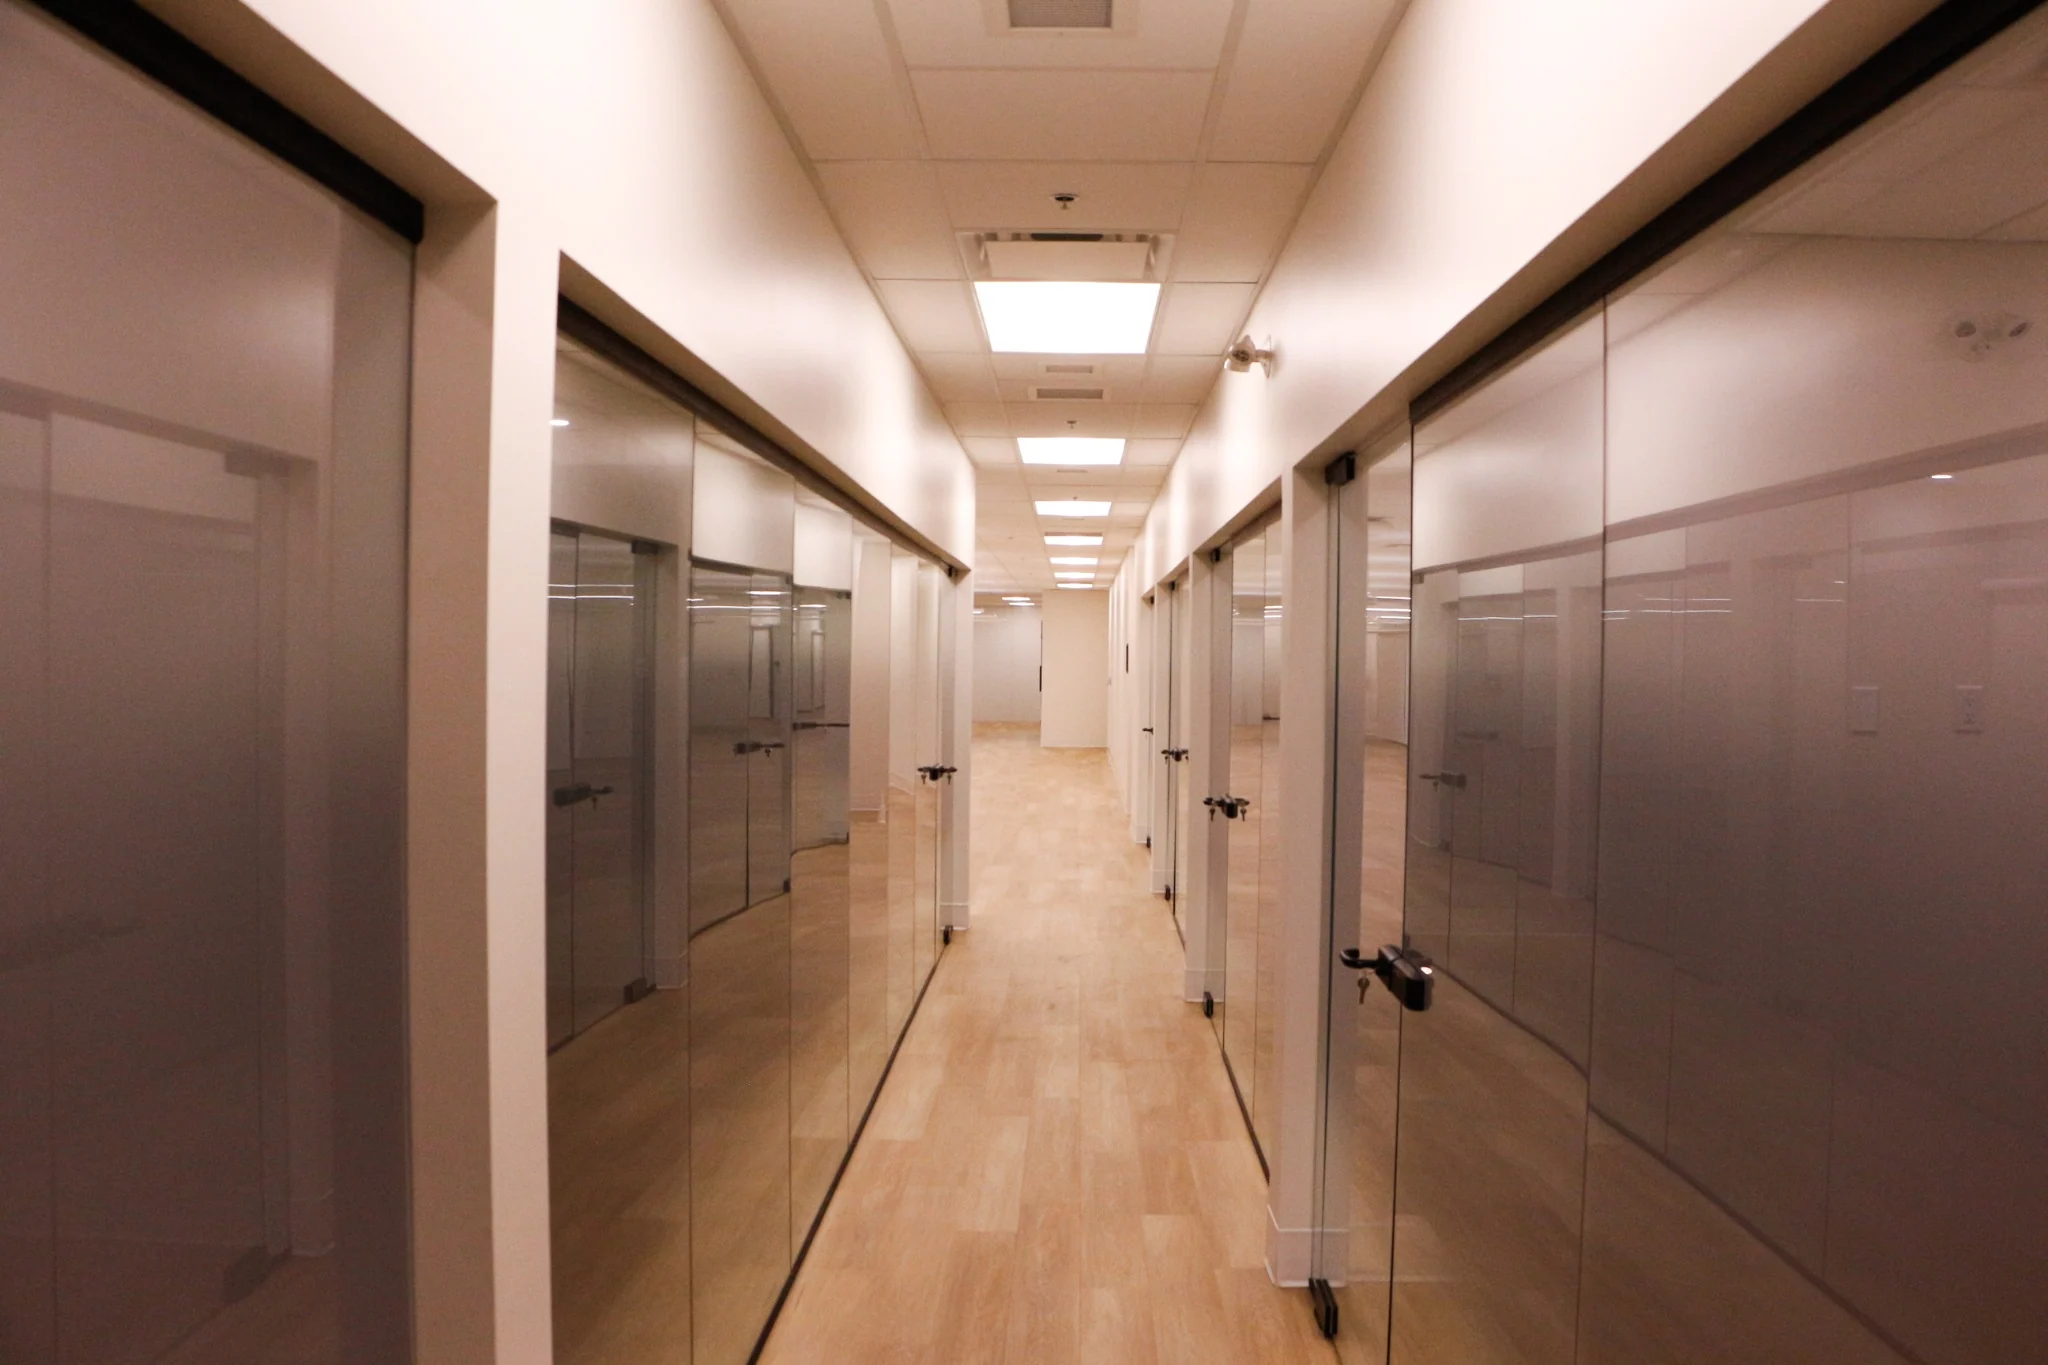
Office corridor lined with glass doors
05 / NRG PROJECT PHOTOGRAPHYGlazed offices
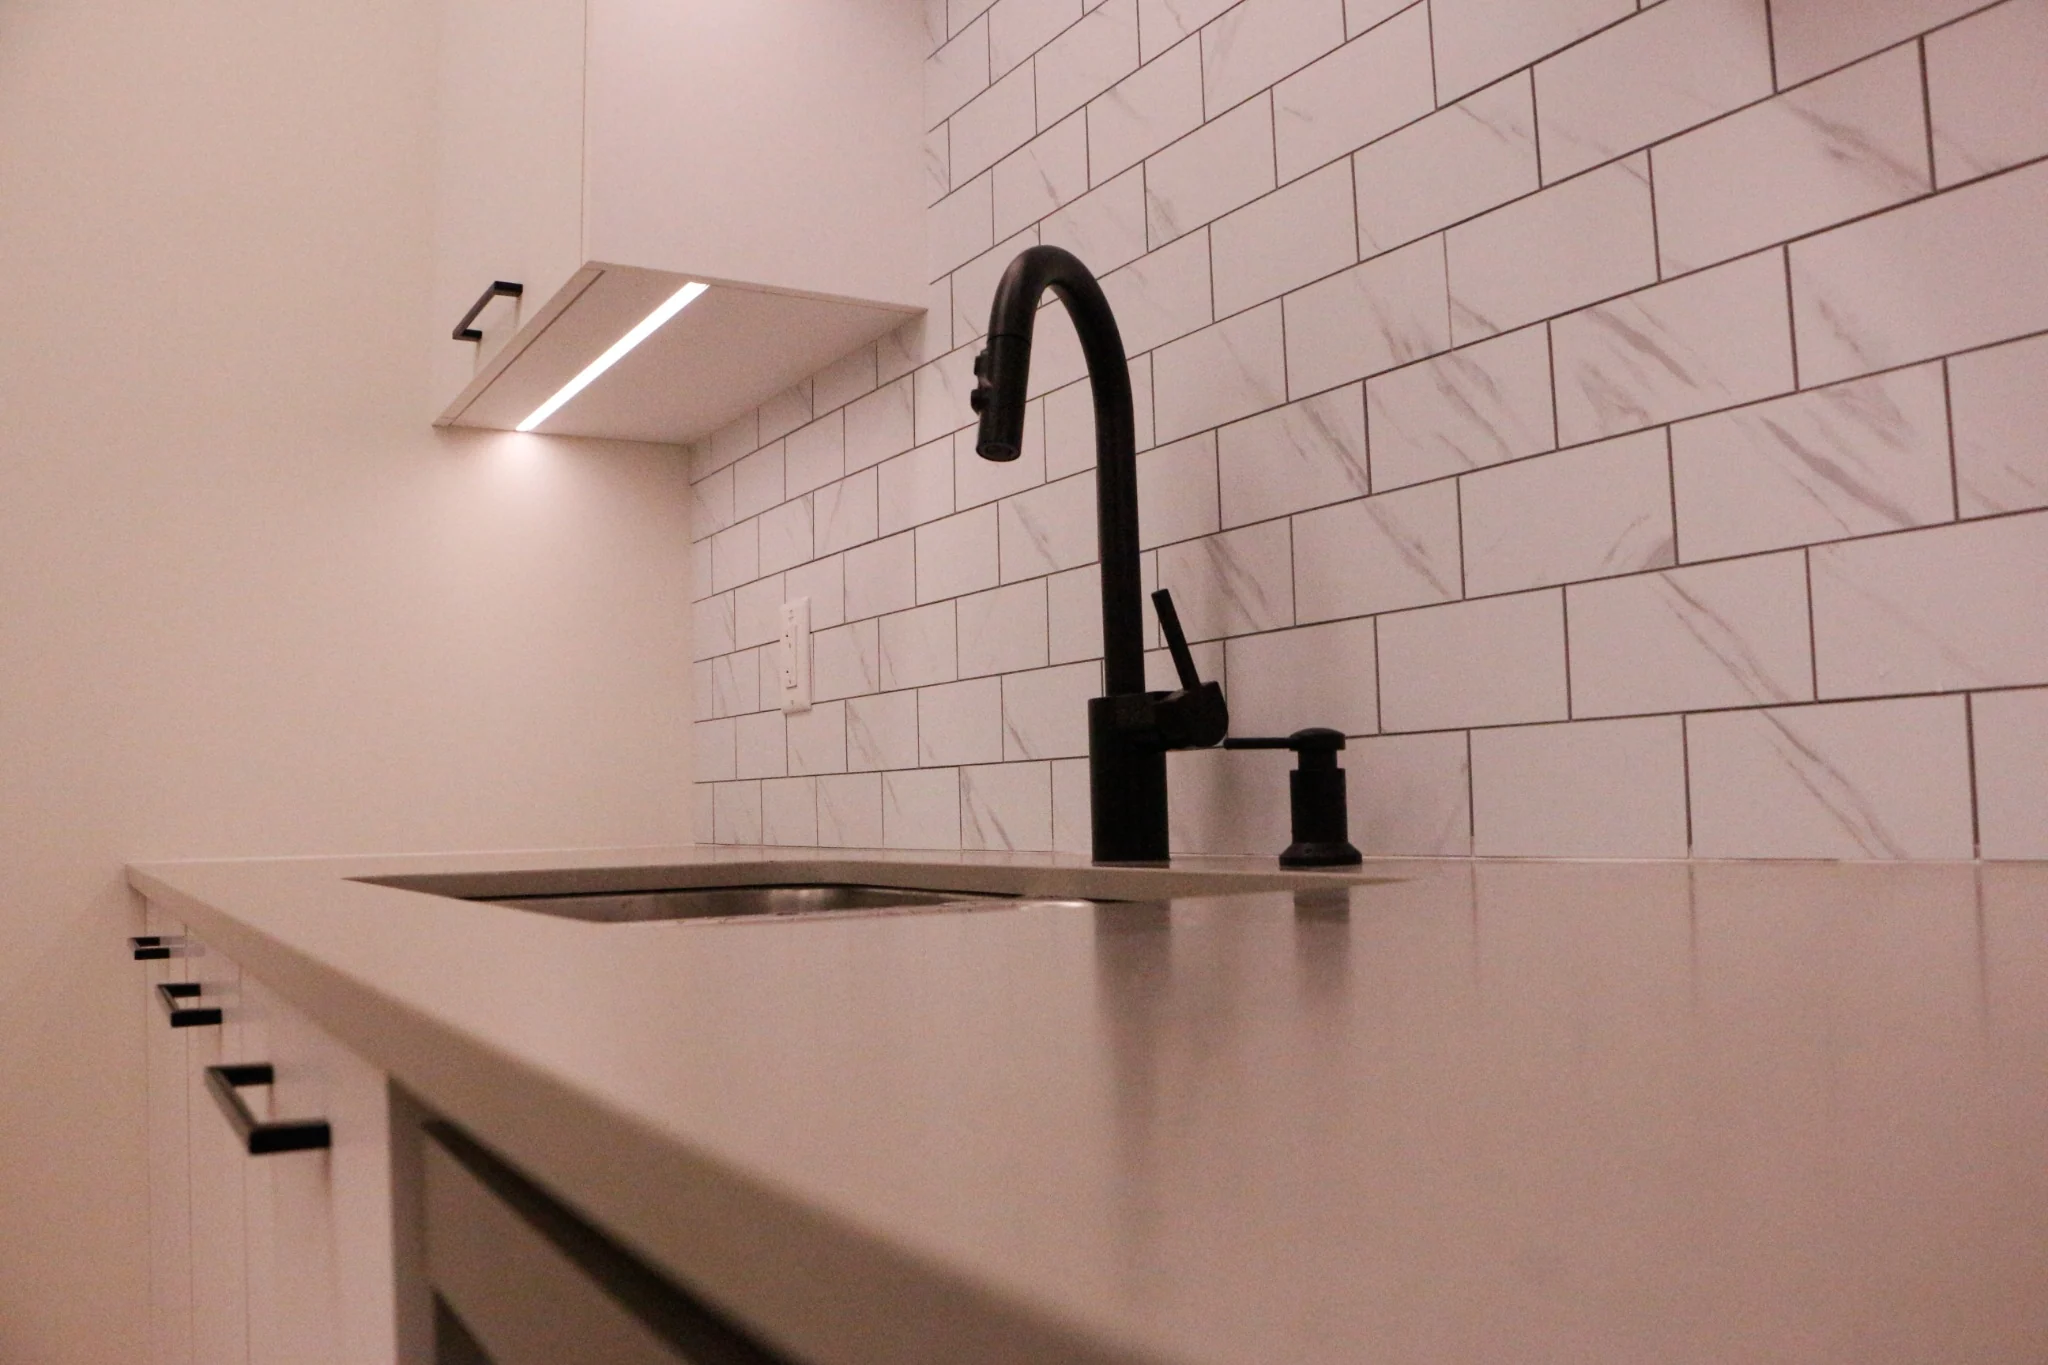
Close-up of custom cabinetry, countertop and backsplash
06 / NRG PROJECT PHOTOGRAPHYKitchen joinery details
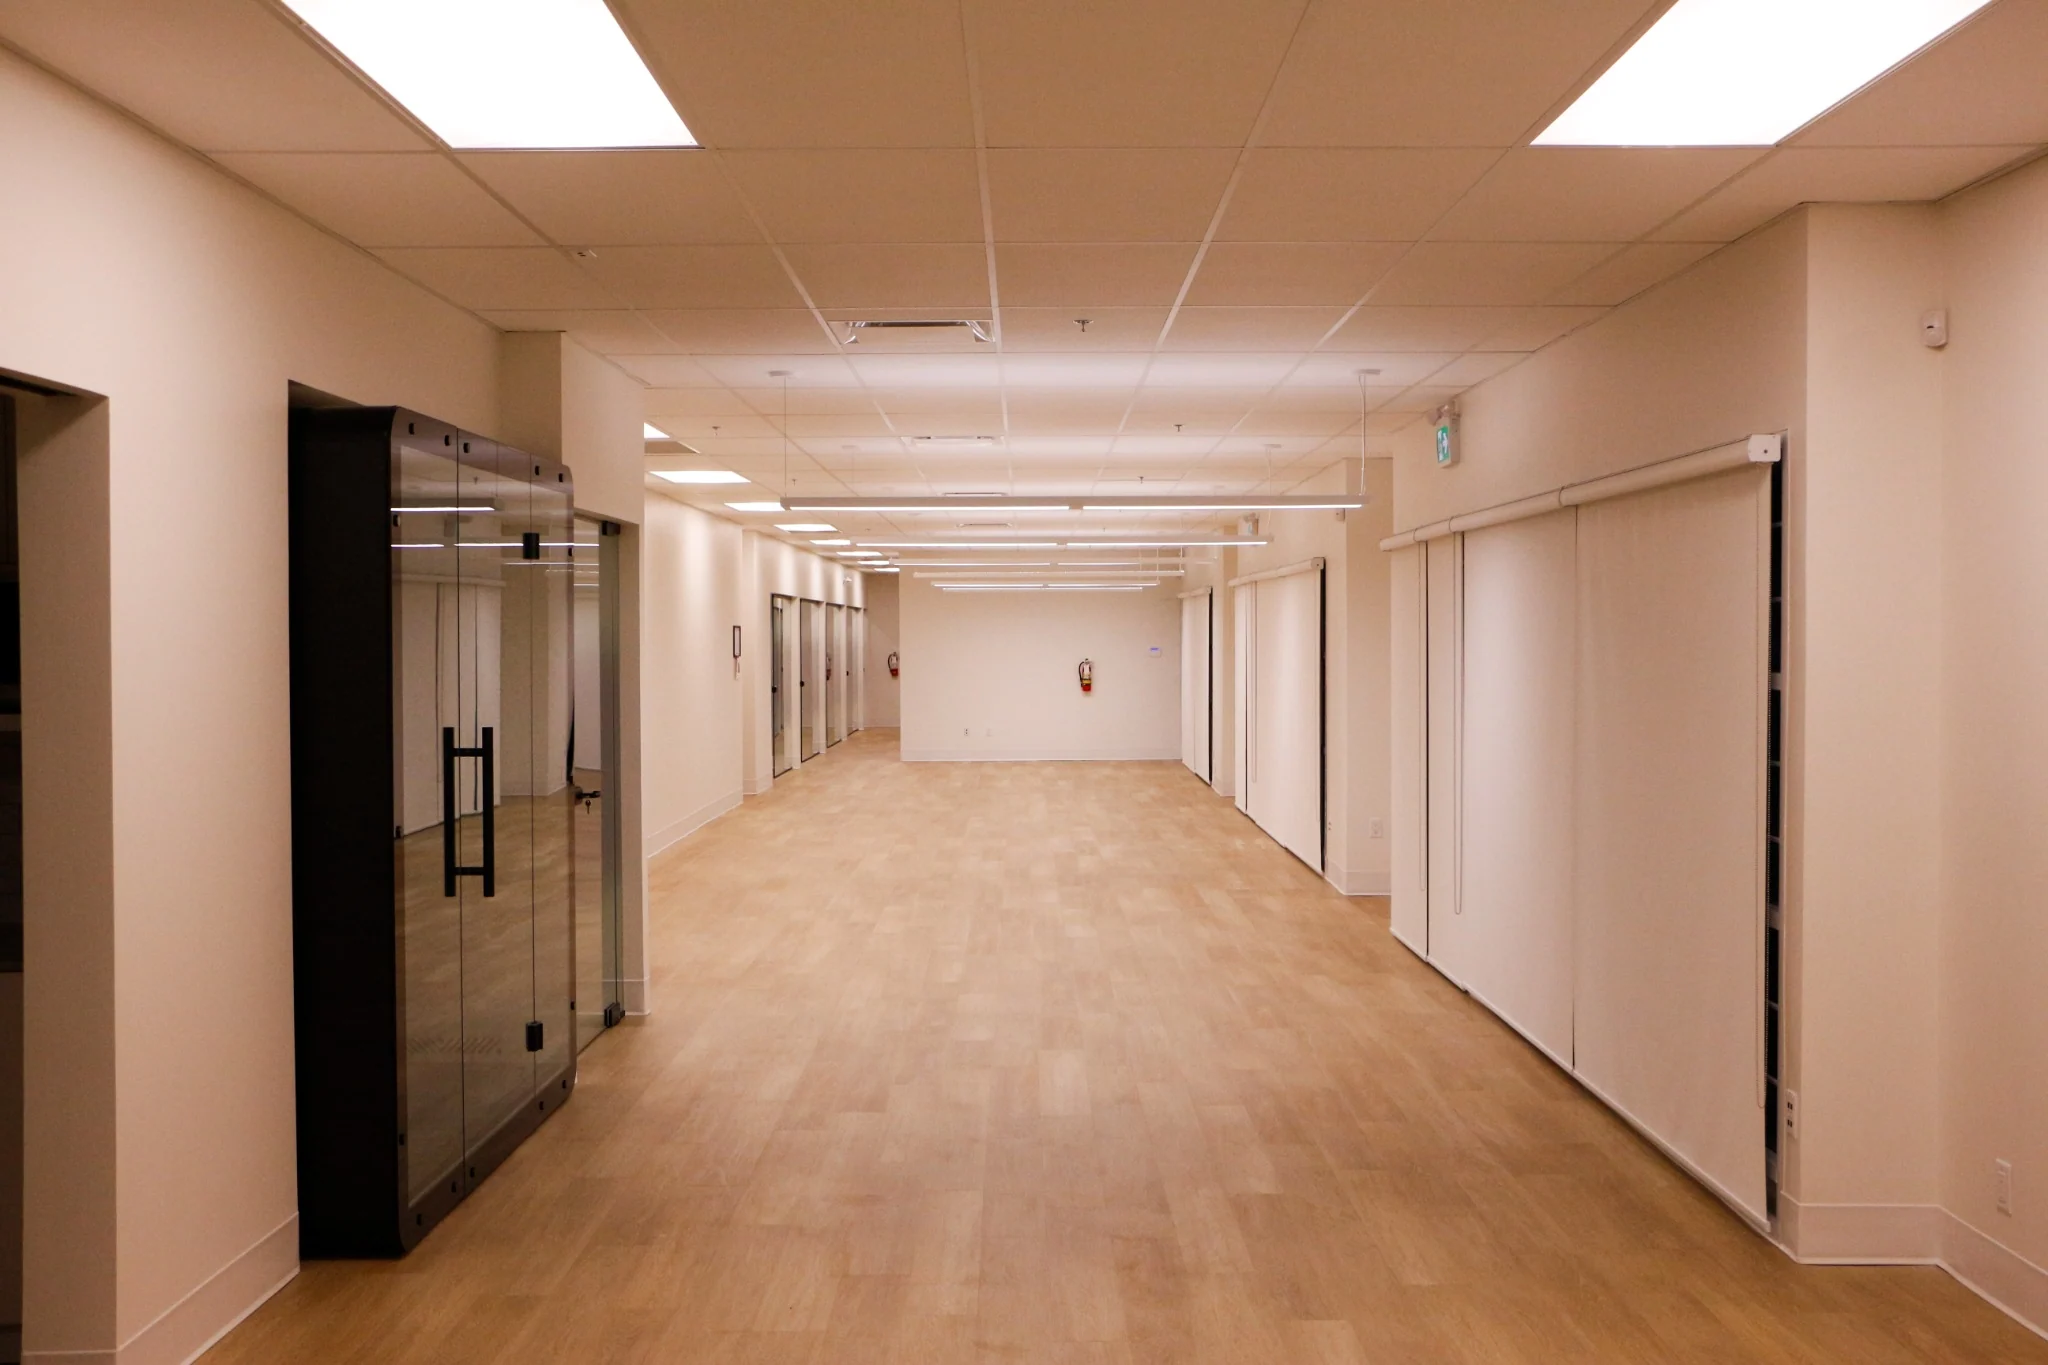
Bright commercial interior with glass-fronted workspaces
07 / NRG PROJECT PHOTOGRAPHYWorkplace circulation
YOUR PROJECT / NEXT

Discuss your facility.

Contact NRG ↗
NRG.CONSULTING & CONTRACTING

Complex construction, clear thinking.
Based in Surrey. Working across British Columbia.

EXPLOREProjectsExpertiseOur TeamConstruction InsightsConstruction FAQs
LET'S TALK778 547 2477info@nrgconsulting.comExisting website enquiry form ↗
© 2026 NRG Consulting & Contracting Ltd.Independent concept V3 · Not the production website