NRG.CONSULTING & CONTRACTING
HomeProjectsExpertiseHow We WorkInsightsOur TeamContact
Start a project ↗
NRG / PROJECT PHOTOGRAPHY

Facility Interiors

Industrial and operational spaces in British Columbia.

FROM OUR PROJECT ARCHIVE

Project photography.

A gallery of NRG industrial projects showing mechanical systems, facility infrastructure and practical industrial interiors.

These are genuine NRG project photographs, grouped by type of space. Similar views may show different aspects of one facility; the gallery is not a list of separate client projects.

← All projects
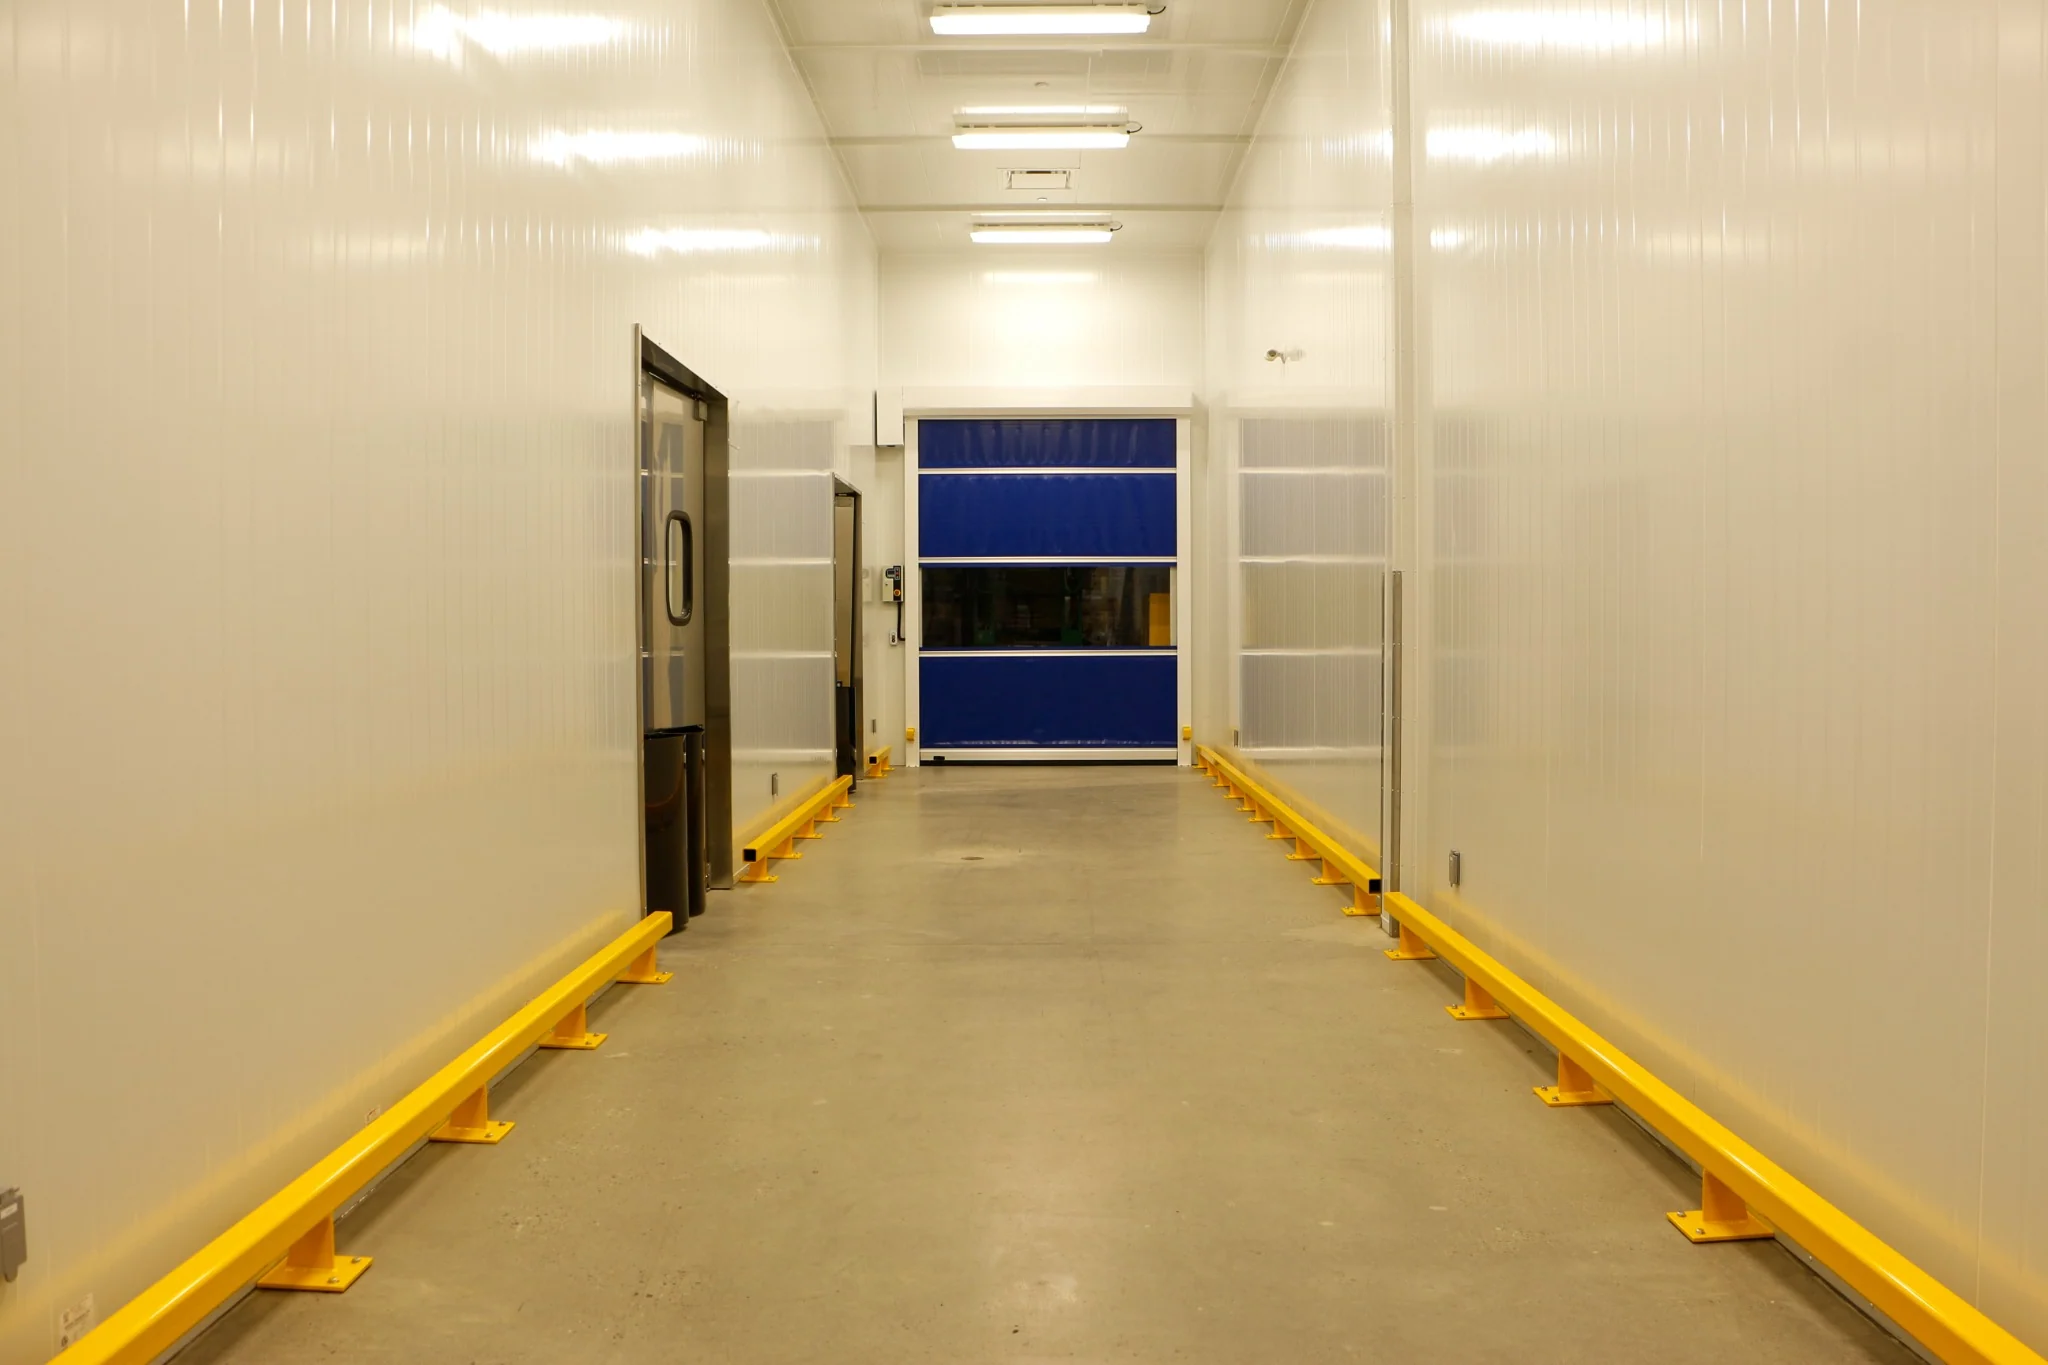
White-panel operational corridor with high-speed door and protective barriers
01 / NRG PROJECT PHOTOGRAPHYIndustrial passage and access
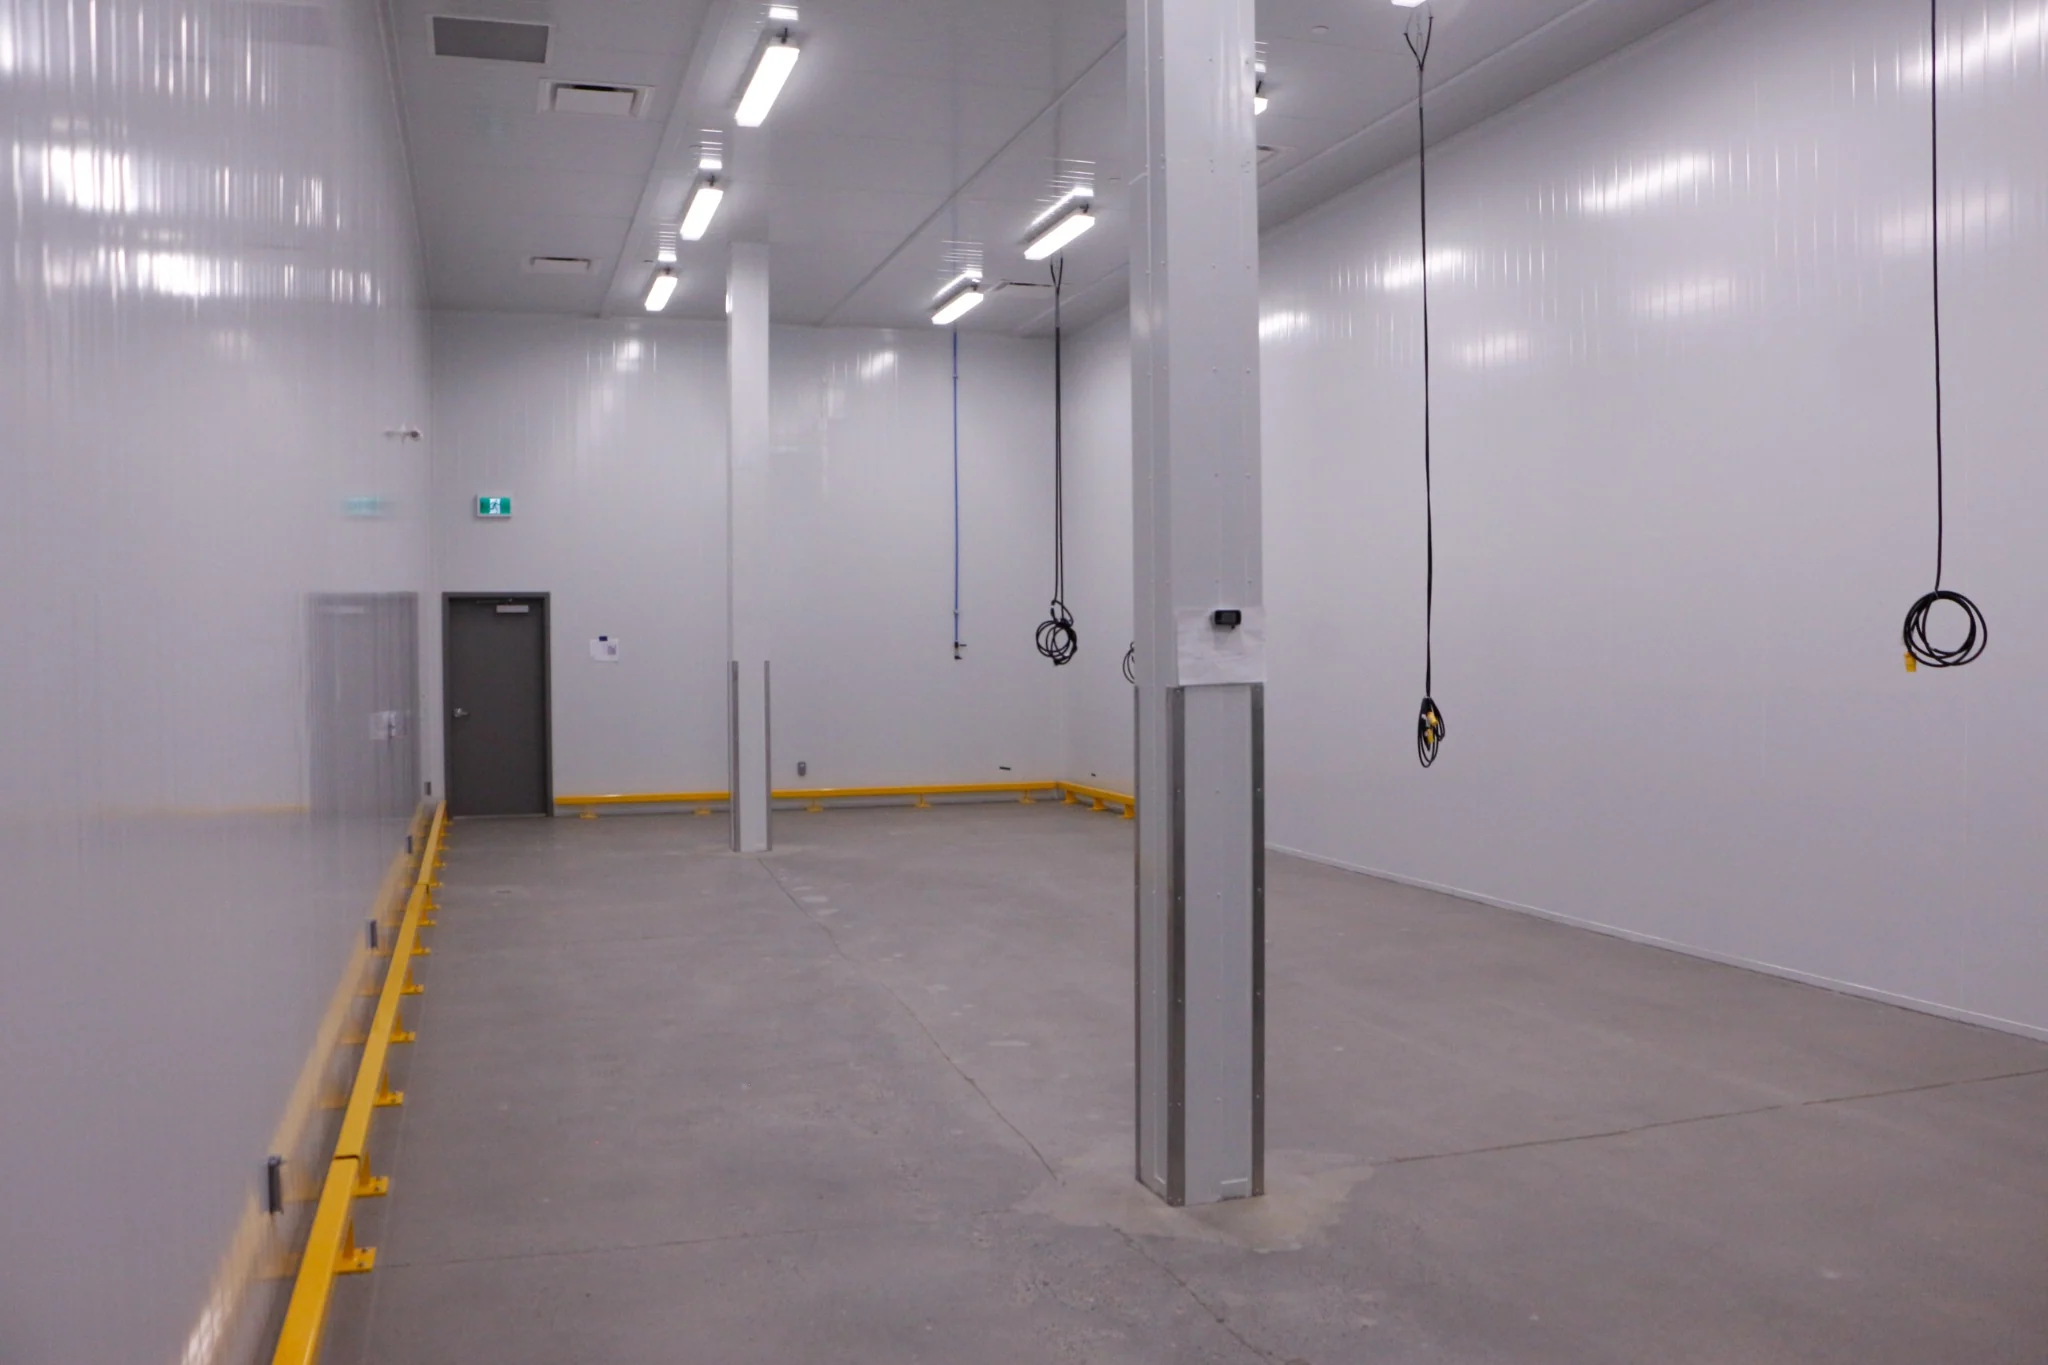
High-bay industrial room with suspended services and protected walls
02 / NRG PROJECT PHOTOGRAPHYProduction floor — first perspective
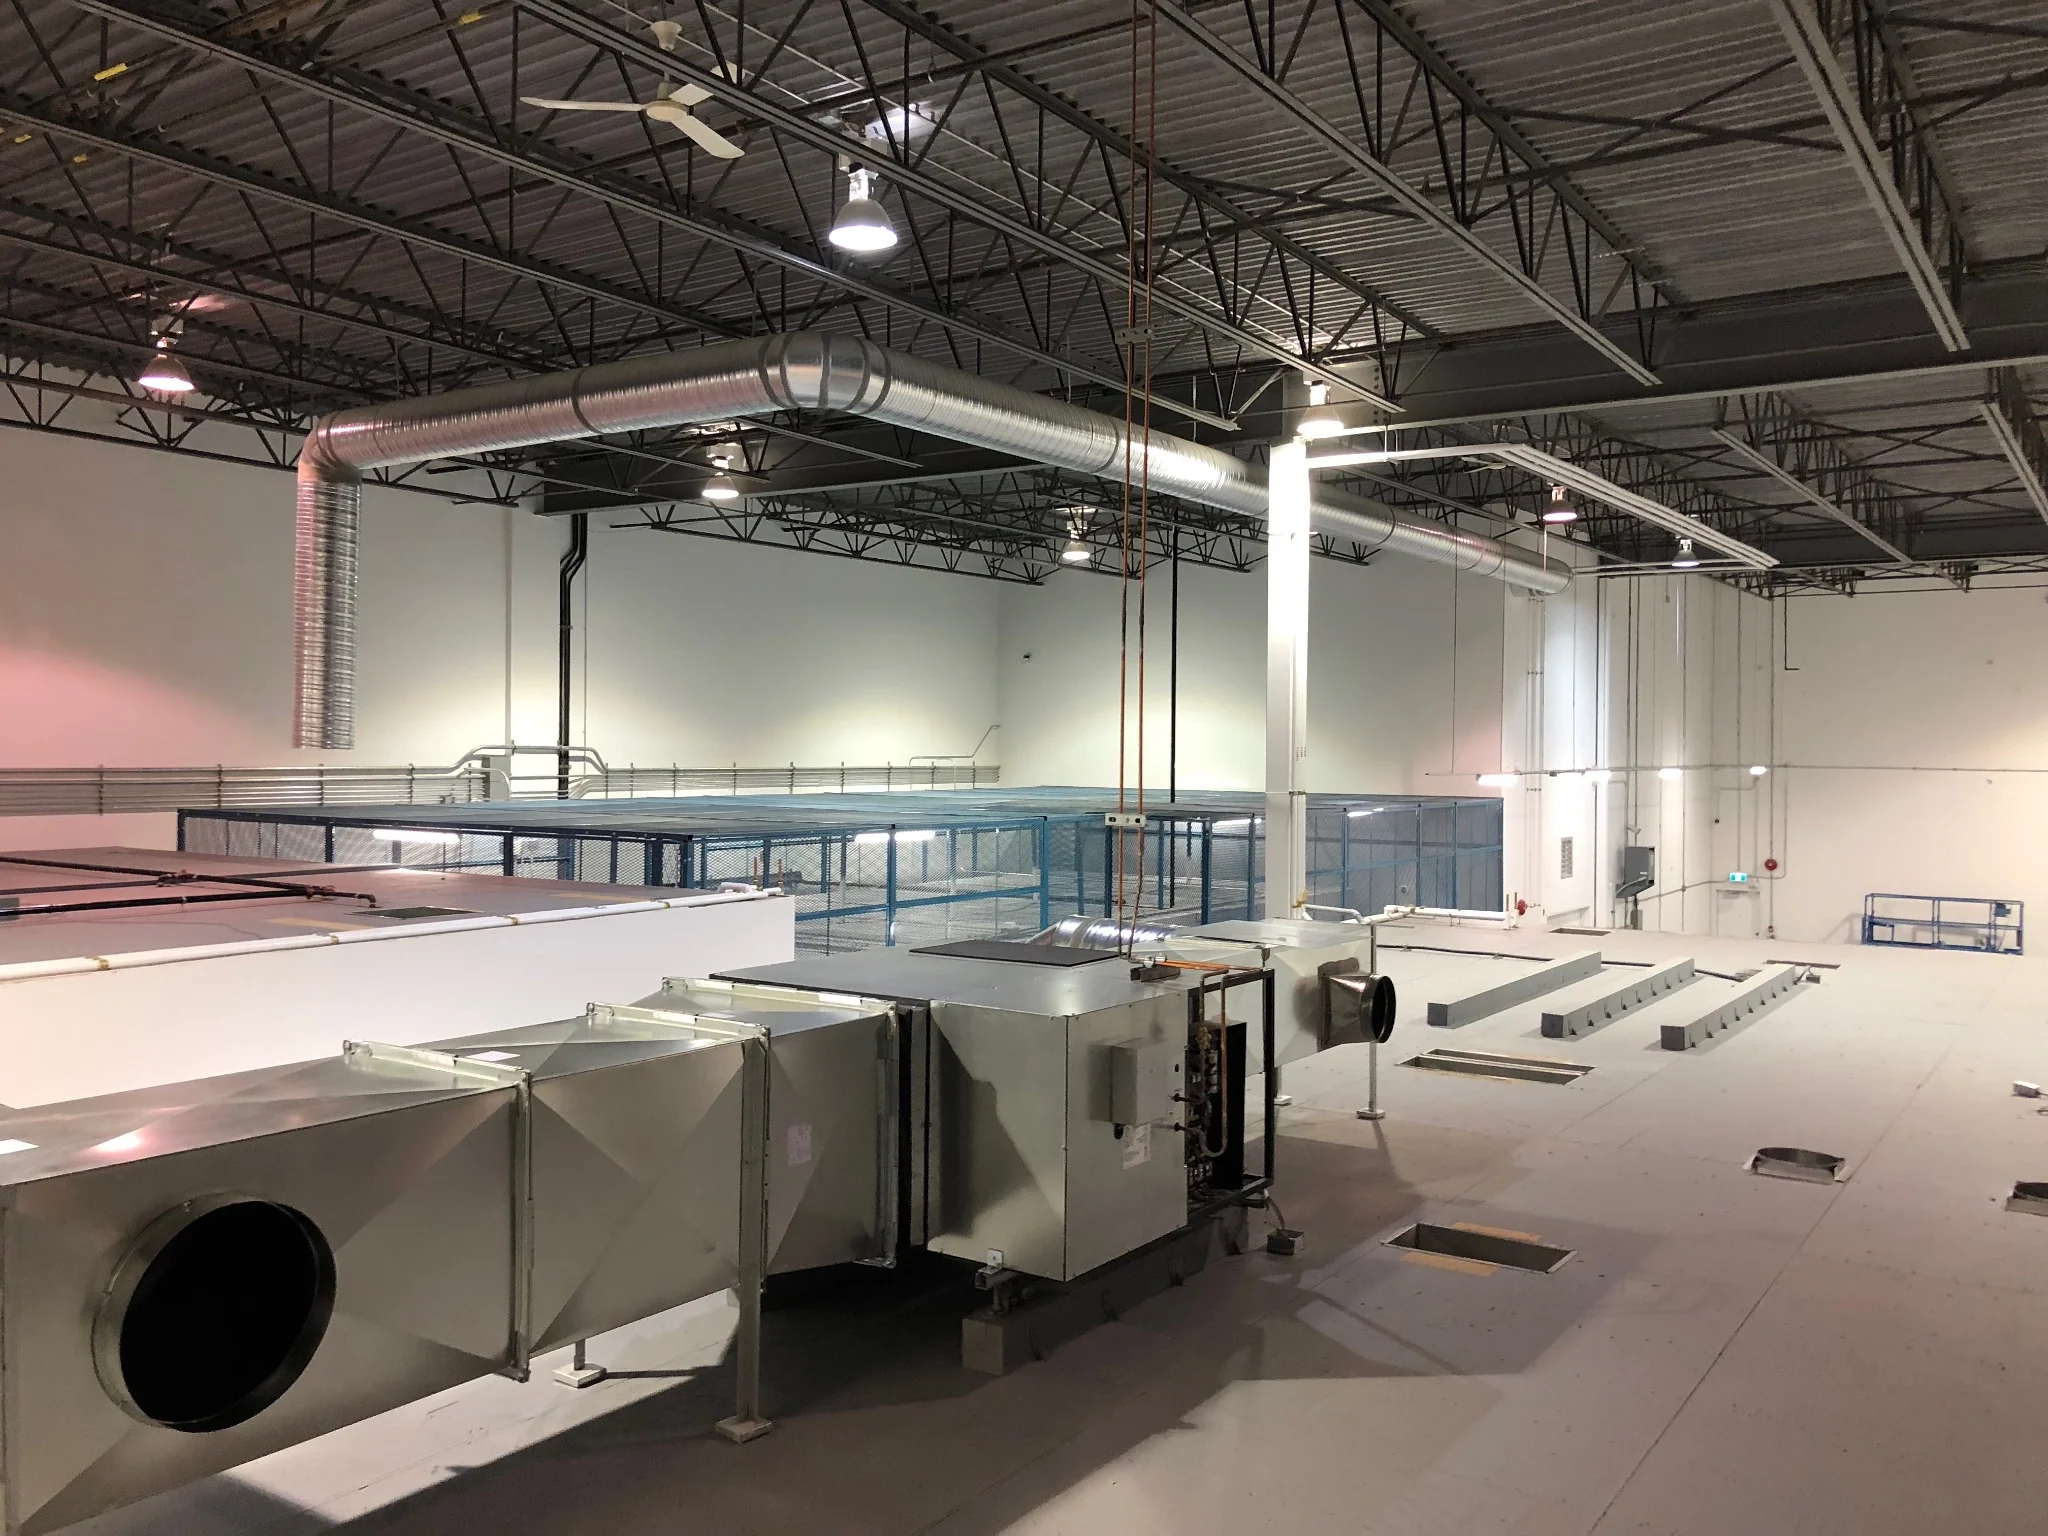
Industrial HVAC ductwork and equipment
03 / NRG PROJECT PHOTOGRAPHYMechanical installation
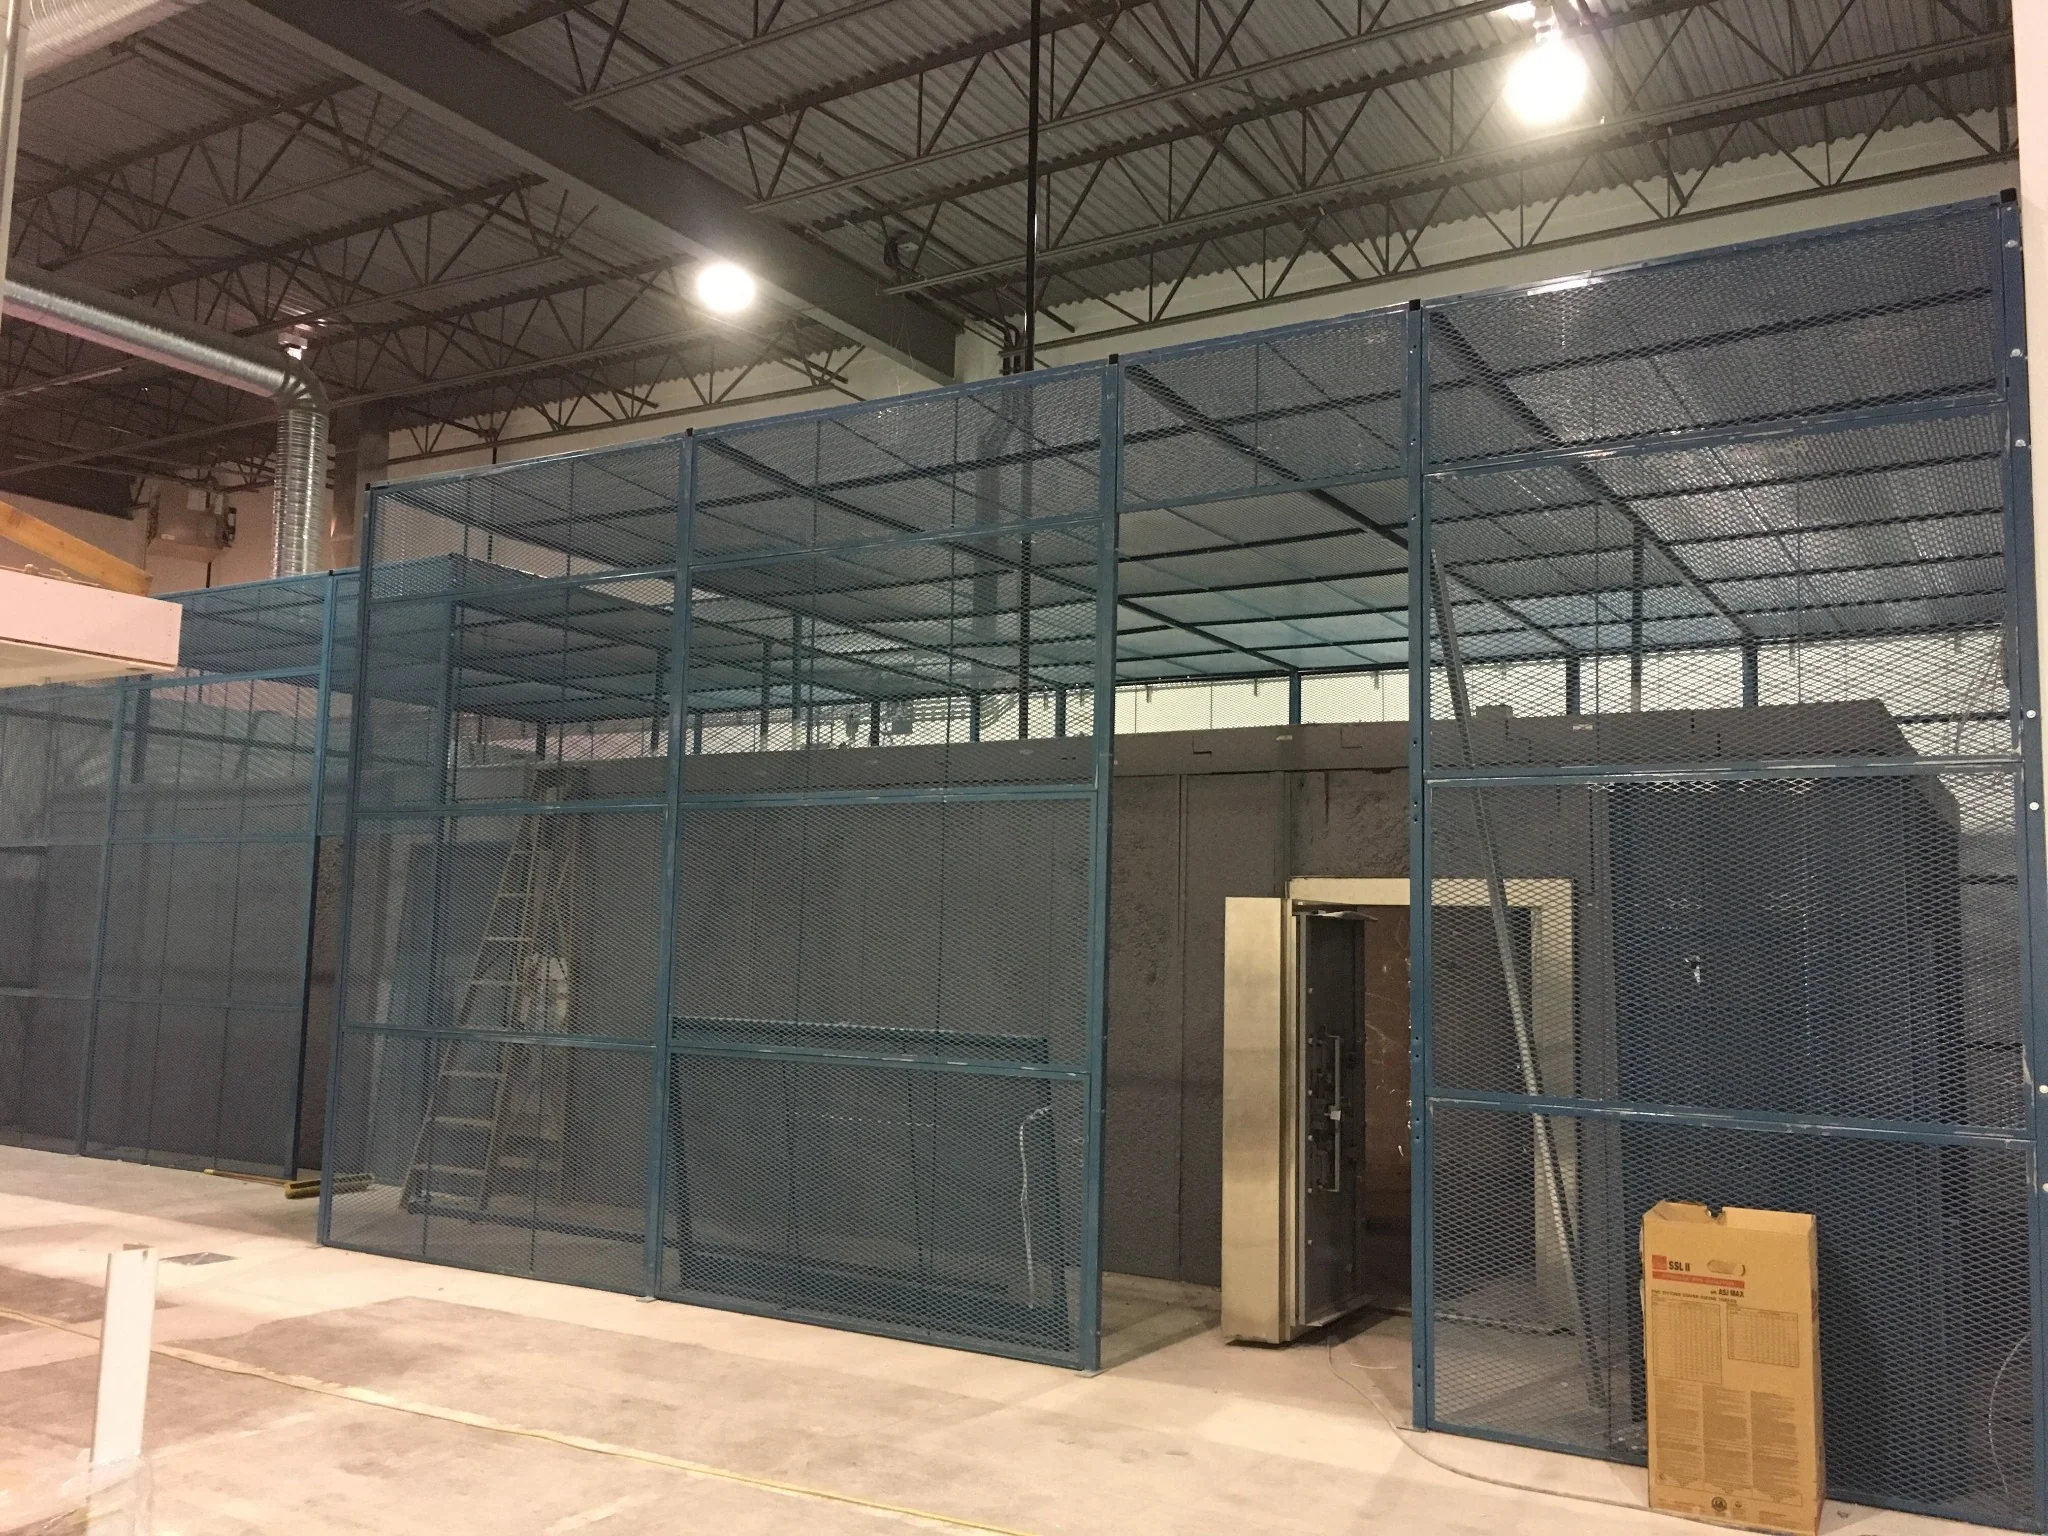
Steel mesh storage enclosure within a manufacturing facility
04 / NRG PROJECT PHOTOGRAPHYSecure industrial enclosure
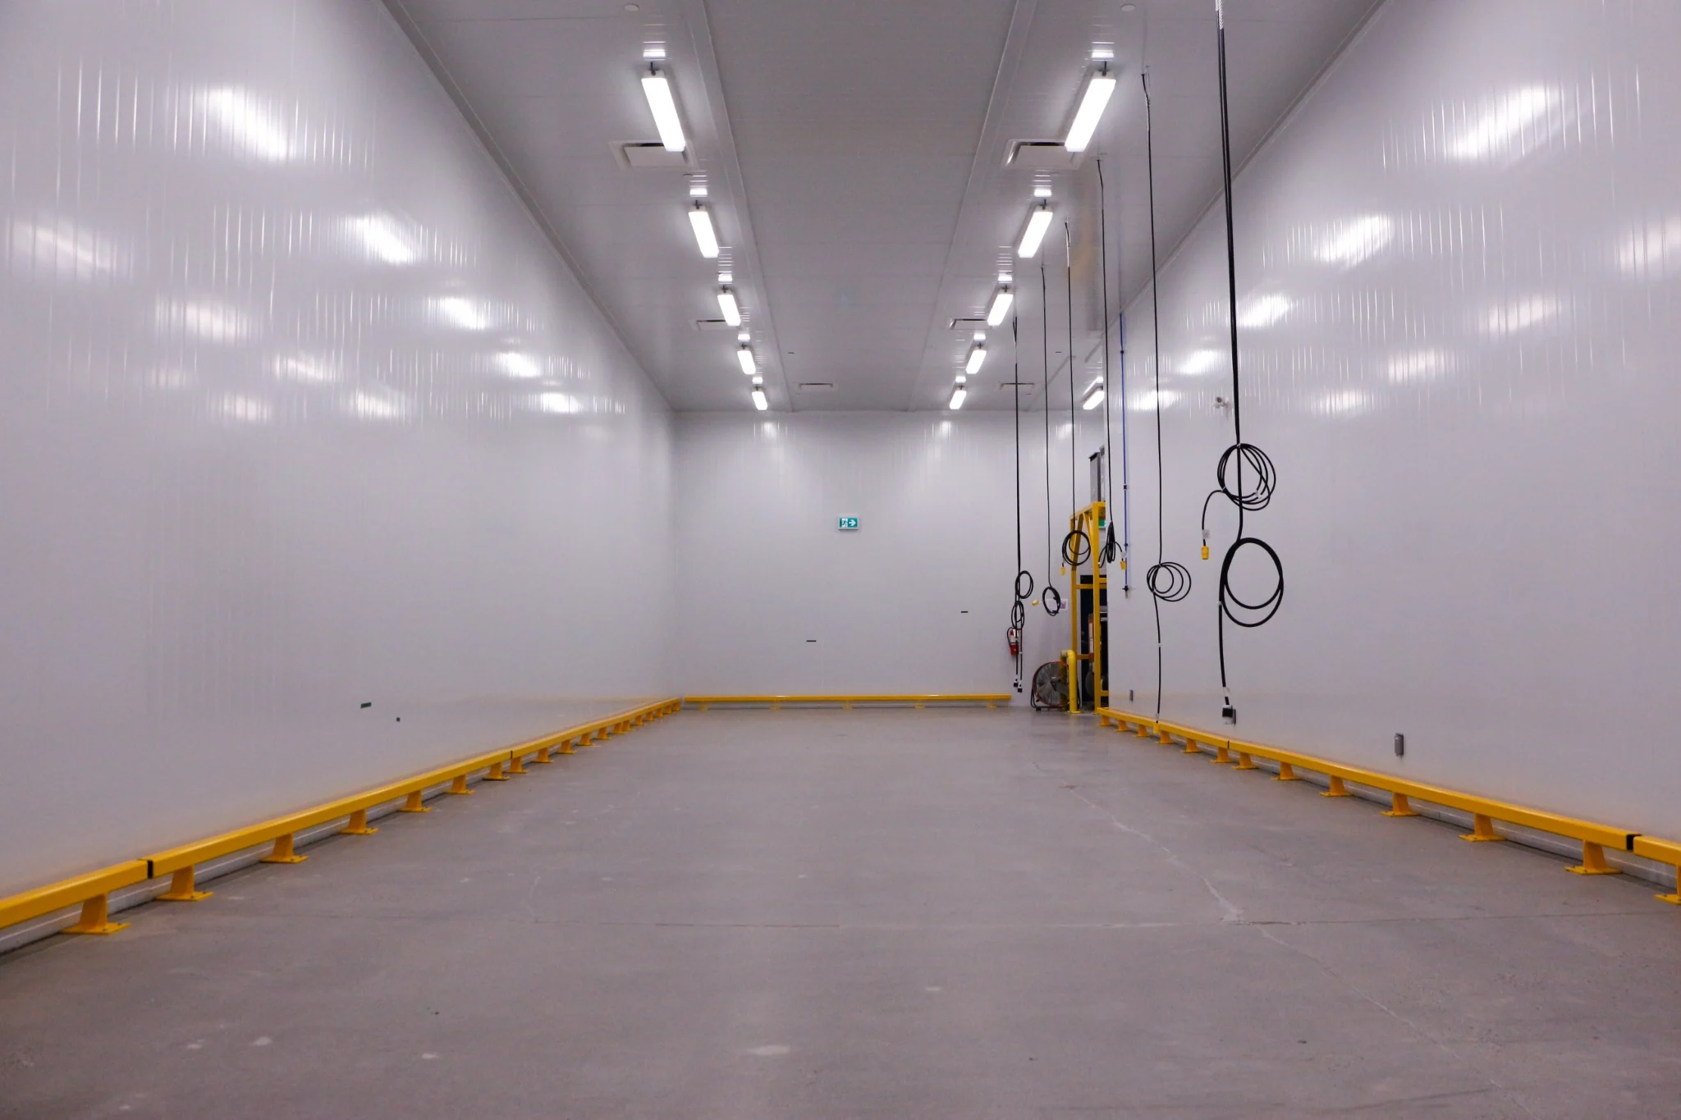
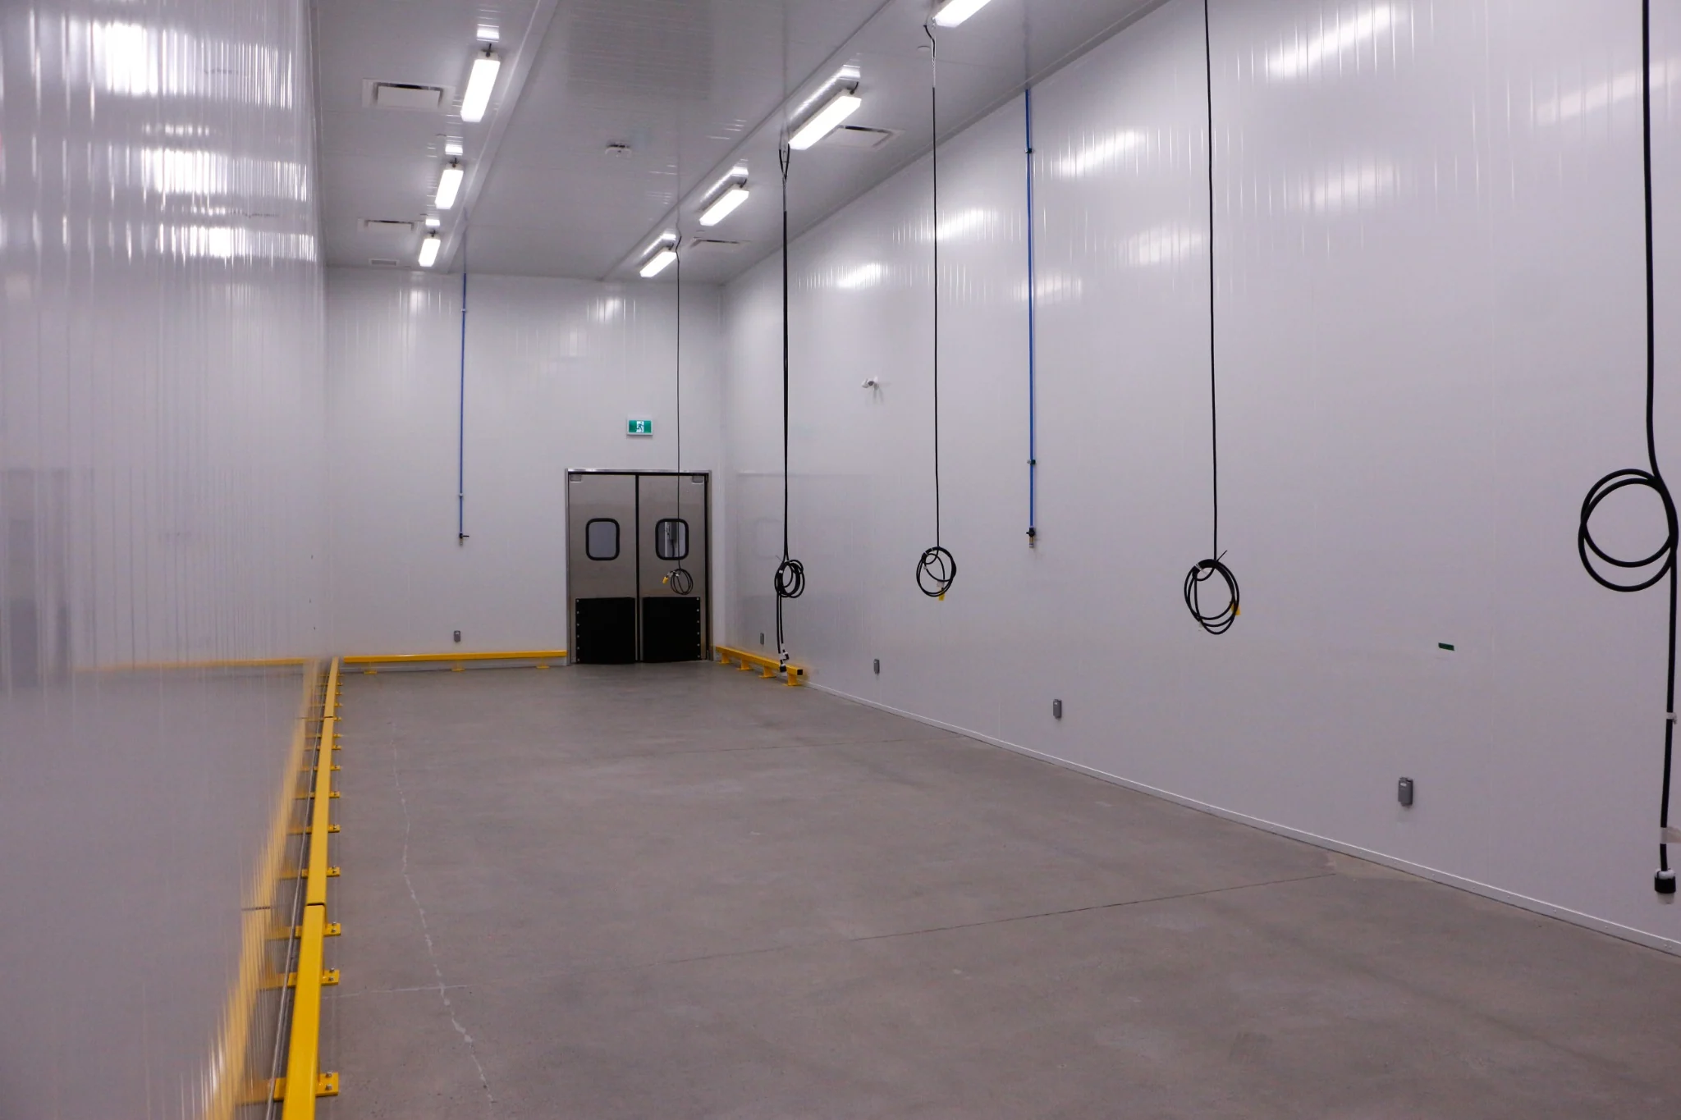
Alternate view of clean industrial production room
05 / NRG PROJECT PHOTOGRAPHYProduction floor — alternate perspective
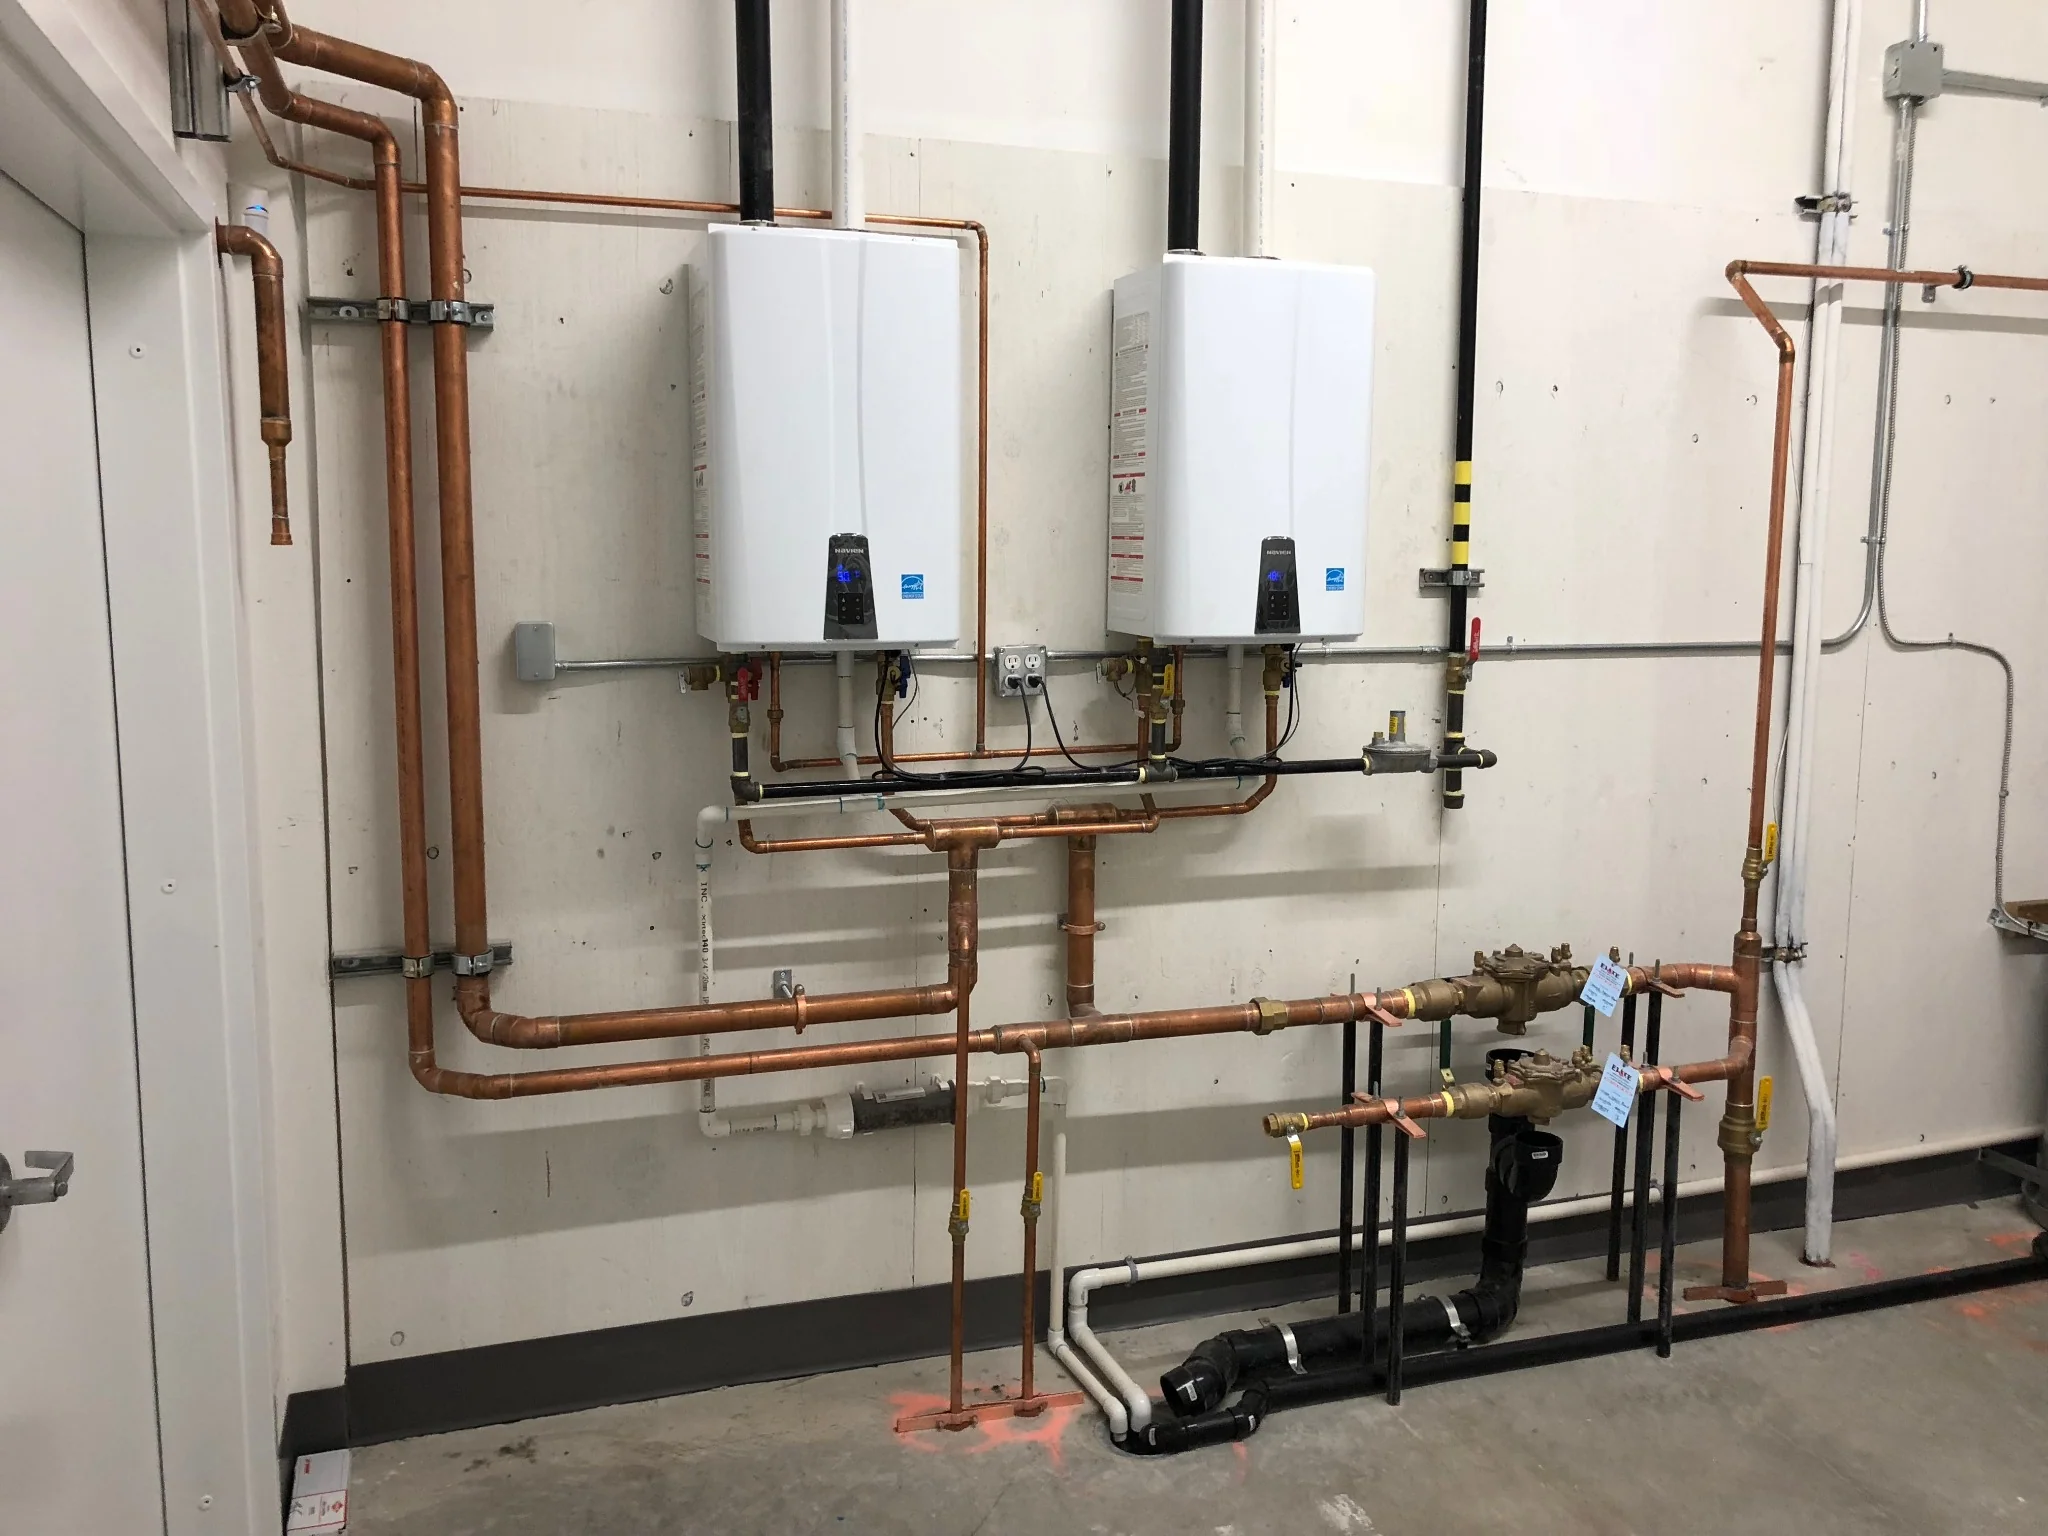
Wall-mounted industrial water heating and copper pipework
06 / NRG PROJECT PHOTOGRAPHYUtility installations
Additional construction view of white-panelled production room
07 / NRG PROJECT PHOTOGRAPHYProduction floor — site detail
YOUR PROJECT / NEXT

Discuss your facility.

Contact NRG ↗
NRG.CONSULTING & CONTRACTING

Complex construction, clear thinking.
Based in Surrey. Working across British Columbia.

EXPLOREProjectsExpertiseOur TeamConstruction InsightsConstruction FAQs
LET'S TALK778 547 2477info@nrgconsulting.comExisting website enquiry form ↗
© 2026 NRG Consulting & Contracting Ltd.Independent concept V3 · Not the production website